In brief
- Herzog & de Meuron are listed as the project architects, with Sasaki Associates Inc. as the architect of record.
- The building is located where the historic upper quad meets the new green corridor on the Amherst College campus.
- The student center and dining functions are connected through shared circulation spaces that link different levels.
- The project record lists wood and concrete as materials and 2026 as the project year.
Herzog & de Meuron and Sasaki designed the Student Center & Dining Commons for Amherst College. According to the record published by ArchDaily on 5 October 2026, the building is located on the university campus in Amherst, USA. The project year is given as 2026, and Sasaki Associates Inc. is identified as the architect of record.
A campus meeting point and link
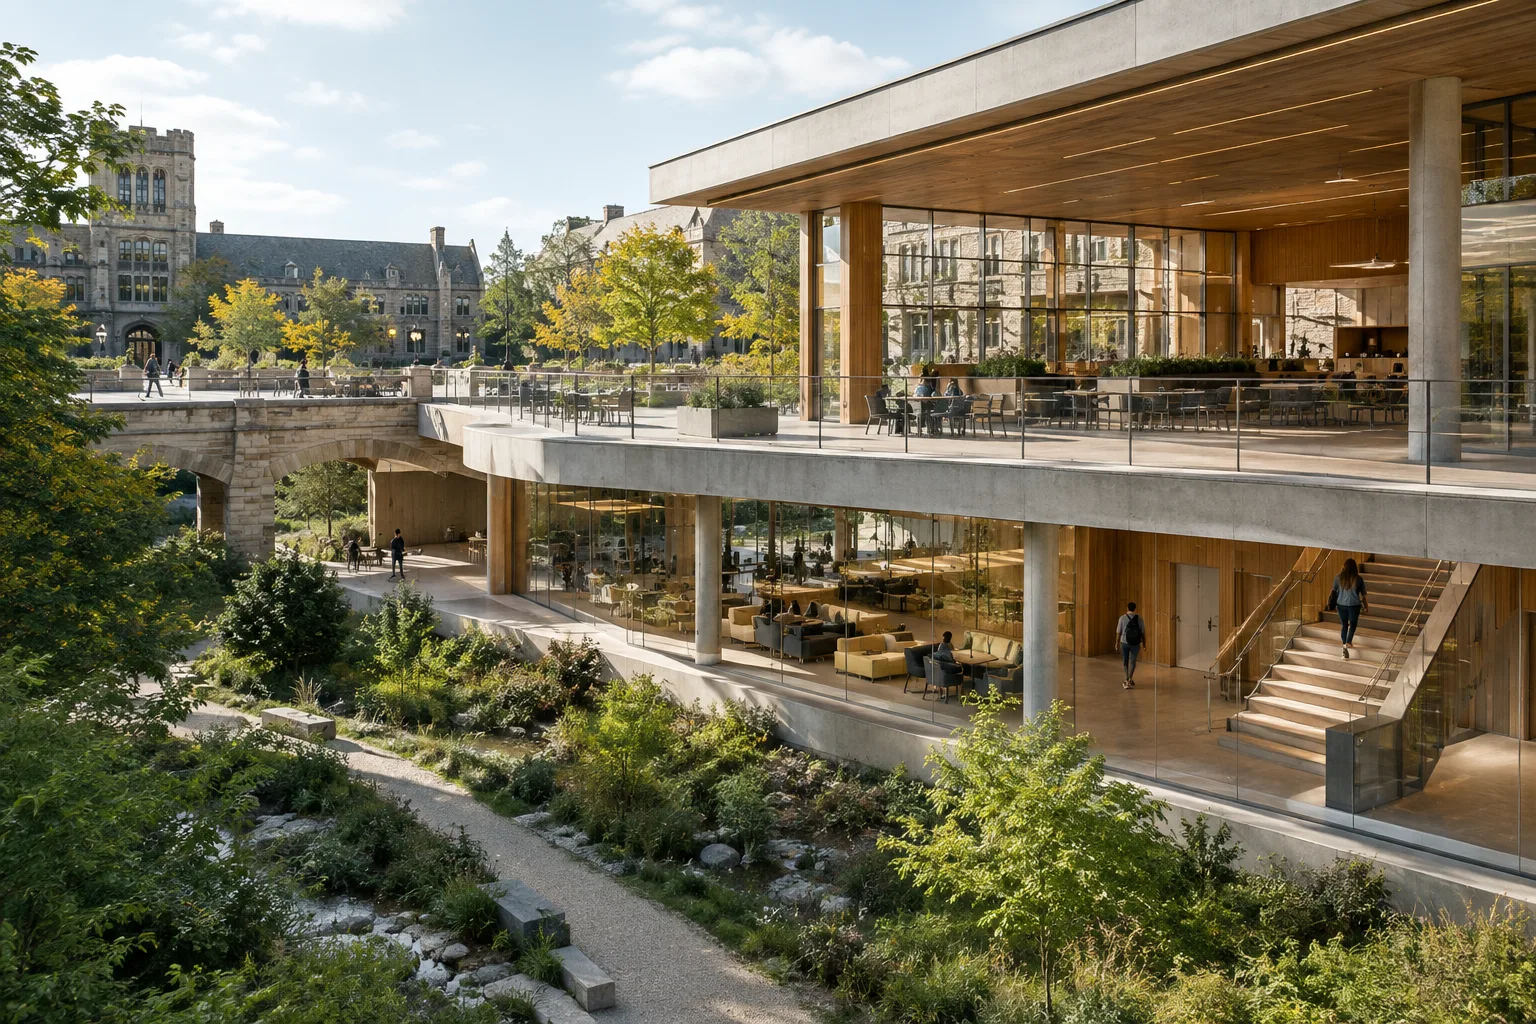
The design centers on bringing together different levels of the campus. The new building is planned at the intersection of the historic upper quad and the green corridor below. The student center is therefore conceived not only as a building defined by its own functions, but also as a meeting point connected to movement across campus.
The project description says the space is intended to accommodate both brief visits between classes and longer gatherings. Enabling students to meet along their everyday routes across campus and develop social connections are among the design’s stated aims. Supporting the student experience and well-being is another goal mentioned in the description.
Organizing shared circulation spaces
The building’s shared spaces are described as a circulation spine that creates continuity between different parts of the campus at different levels. Horizontal and vertical routes connect various parts of the building, as well as the upper quad and the lower green corridor. Within this arrangement, the student center and dining functions are conceived not as separate spaces, but as areas that contribute to shared use.
This approach treats transitional spaces as more than corridors used simply to get from one place to another; it allows shared spaces where people can meet to become part of the design. The project record does not provide dimensions for these areas or a detailed plan layout. As a result, details not included in the source about the scale of circulation, its capacity, or its relationship to specific spaces cannot be established.
Materials and project team
The project record lists wood and concrete as the materials used. Architectural design is credited to Herzog & de Meuron, and architect-of-record services to Sasaki Associates Inc. Thomas K Davies of Amherst College is listed as the client representative, and Iwan Baan as the photographer.
The source provides no information about the building’s cost, construction schedule, opening date, floor area, or technical performance. It also does not specify which surfaces or construction details will use wood and concrete. For this reason, it is important to avoid making definitive claims beyond the material names when describing the project.
For architecture and visualization teams
For architects, interior designers, and archviz teams, a key point in reading the project is how different levels and shared uses are considered together. Presentations could show the connections between the upper quad, the lower green corridor, and the building’s functions in separate diagrams, then explain how these relationships come together through shared circulation. This can help make the project’s relationship with the campus more legible.
The mention of wood and concrete provides a starting point for material visualization. However, since color, texture, and application details are not given in the source, it is important not to present them as verified project information. The available information allows discussion of spatial connections, but is not sufficient for technical or cost comparisons.
Sources
1 sourceSource texts are not republished; short quotes are marked, everything else is our own summary and commentary.
What stands out in this project is how the student center and dining functions are considered in relation to the campus’s different levels. For architecture and interior design teams working on educational buildings in Turkey, it offers an example that prompts discussion of circulation spaces designed to also serve as places for encounters and shared use.
For visualization, the information about wood and concrete provides a starting point; however, the lack of technical details, cost, and construction schedule makes a comprehensive comparison impossible. In their presentations, offices should distinguish project information verified by the source from design interpretations, and avoid presenting uncertain details as fact.
Frequently asked questions
Who designed the Amherst College Student Center?
Herzog & de Meuron are listed as the project architects. Sasaki Associates Inc. is the architect of record.
What functions does the Amherst College Student Center include?
The project brings together student center and dining functions. Shared circulation spaces connect these functions with different parts of the campus.
Which materials are specified for the project?
The project record lists wood and concrete. It does not specify the materials’ surface properties or where they are used.