In brief
- The project occupies the 3.7-hectare site of the former market in Kinshasa.
- The 82,000-square-metre design includes 650 shops and space for 20,000 vendors.
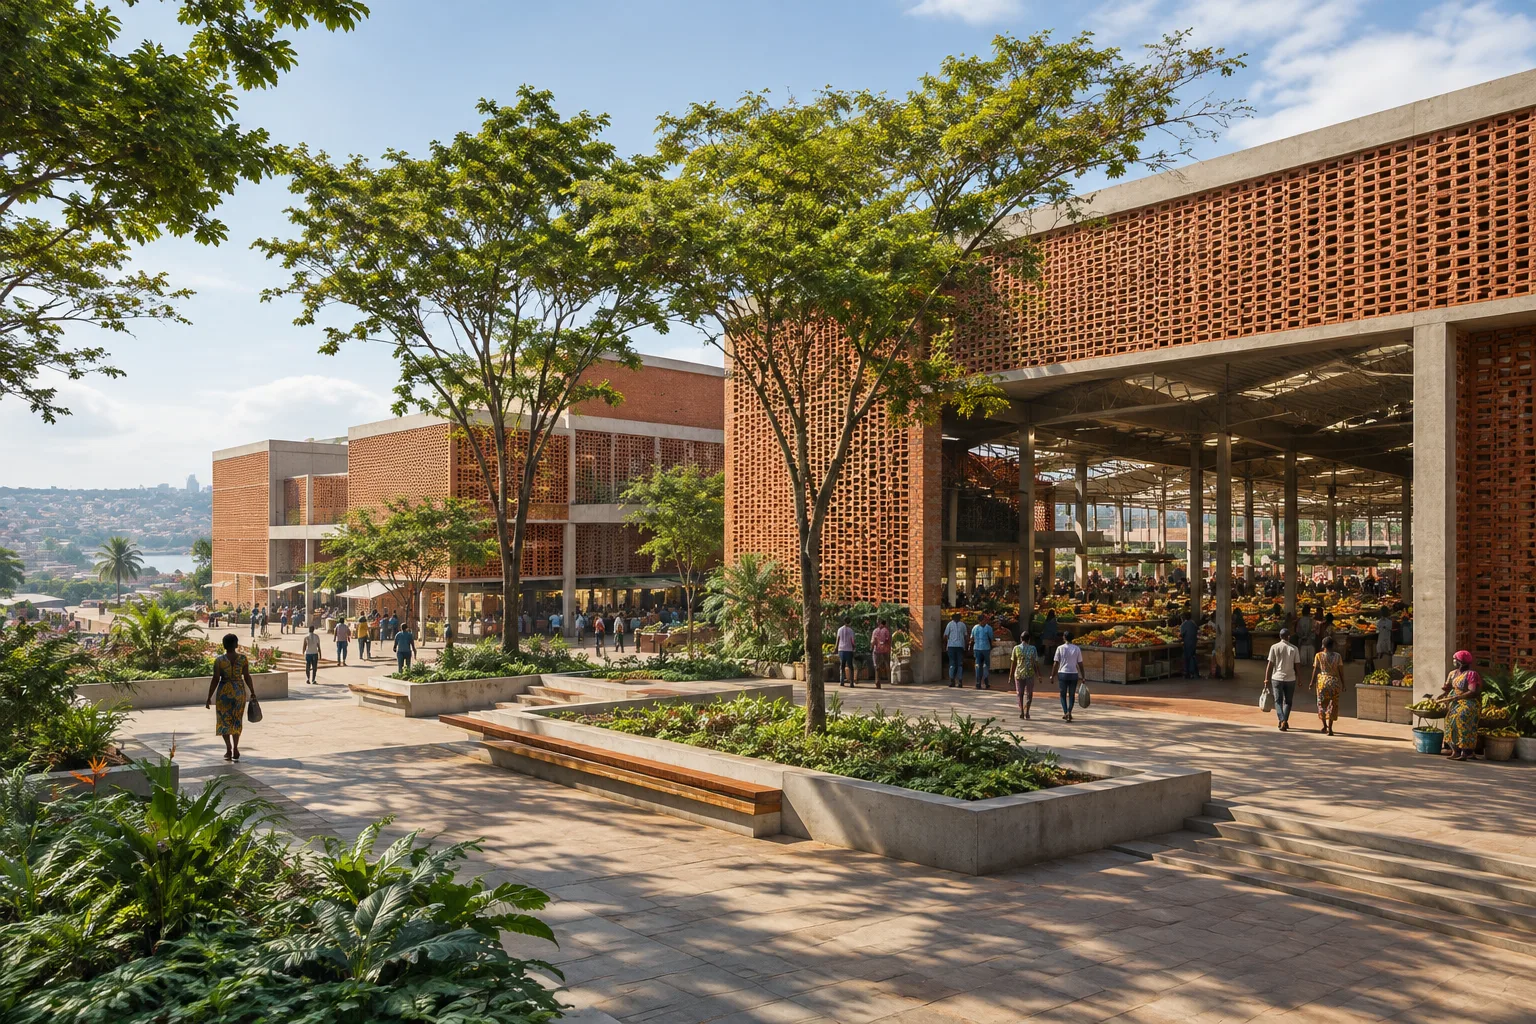
- Perforated brick façades were designed to support shading and natural ventilation.
- The market has not yet officially opened because work on the surrounding streets is incomplete.
Designed by French studio Think Tank Architecture, Zando Central Market made headlines as a new market project in Kinshasa in a report published on 13 November 2026. Planned on the site of the former market in the capital of the Democratic Republic of the Congo, the building covers 82,000 square metres. The project will accommodate 20,000 vendors, but the market has not yet officially opened because the second phase, which includes the renovation of surrounding streets, is not complete.
A new functional layout in place of the former market
The previous market was demolished after inadequate maintenance and the high number of vendors made it unable to meet demand. In the new project, Think Tank Architecture drew on the former building and similar markets in Kinshasa while rethinking the functions and layout. According to the studio, the new market has more than five times the capacity of the old one.
The rectangular building occupies a 3.7-hectare site and measures 245 metres long by 150 metres wide. The covered market area at its centre spans two levels with double-height ceilings. Three large entrances and views to the outside are intended to help visitors find their way around. The three-storey building surrounding the central section contains storage areas, as well as fire and police stations, a health centre, a veterinary clinic, offices and dining areas. Landscaped courtyards provide open spaces for public squares and smaller, informal markets.
Local materials and climate-responsive façade decisions
Brick and concrete were chosen for the design. The studio links this material choice to the local context and the skills of construction workers in the region. Some of the waste from the demolition of the former market was reused in the foundations of the new building. Think Tank Architecture says the project also helped bring three terracotta factories within 60 kilometres of the market back into operation.
The structural system uses a mushroom-slab approach, with the tops of the columns widening—a design that refers to the architecture of the former market. Perforated brick façades were designed to provide shade from the sun and support natural ventilation. According to the studio, these measures, combined with the thermal mass of the concrete, could help reduce the need for mechanical cooling and lower costs. Interior finishes were also kept simple for cost reasons.
Zando Central Market is one of eight projects shortlisted in the public project category at the 2026 Dezeen Awards. However, its inclusion in the awards does not mean the market has opened. Improvements to the surrounding streets are continuing under the supervision of the city administration; the studio says this phase is progressing slowly. An opening by the end of the year has been anticipated, but no firm date has been announced.
Implications for architecture, interior design and visualization workflows
The project is an example of how market space, support facilities and circulation can be considered together in a building designed for intensive public use. Architects and interior designers can examine the service functions around the central market, the contribution of courtyards to public use, and the way large entrances help with wayfinding. For visualization teams, the interplay of light and shadow on the perforated brick surfaces and the representation of large interior volumes are key considerations. Since the source provides no information on software, hardware requirements or licences, it is not possible to infer a project-specific technical production method.
Sources
1 sourceSource texts are not republished; short quotes are marked, everything else is our own summary and commentary.
What stands out about Zando Central Market is that it treats vendor capacity not as a goal in itself, but in conjunction with support functions such as storage, healthcare and security. The use of local brick and concrete, the reuse of demolition materials and the courtyards’ role as public spaces tie the design decisions to the construction context. For teams working on markets or public buildings of a similar scale in Turkey, the plan and façade decisions are worth examining.
However, since the market has not officially opened, it is too early to draw conclusions about its performance in daily use. Visualization teams can convey the materials and shading effects, but should avoid assuming a specific production workflow, as no software, hardware or licence information has been provided.
Frequently asked questions
Where is Zando Central Market, and when will it open?
The market was designed on the site of the former market in Kinshasa, the capital of the Democratic Republic of the Congo. No firm opening date has been announced because work on the surrounding streets is incomplete.
How many shops and vendors is Zando Central Market designed for?
The project includes 650 shops and space for 20,000 vendors.
What façade solutions are used at Zando Central Market?
Perforated brick façades were designed to support shading and natural ventilation. Brick and concrete are also part of the building’s material palette.