In brief
- Güzelbahçe Campus is a finalist in the Future Projects – Education and Future Projects – Masterplanning categories at WAF 2026.
- The project will be presented to the jury on 18 November in Fort Lauderdale, USA, where the festival will take place.
- The plan, which proposes approximately 162,000 m² of enclosed space, places protected natural areas and a network of open spaces among its core design considerations.
- Construction has begun in phases on the first two of the campus’s three planned stages.
Güzelbahçe Campus, designed by MAS and MİMLAB for İzmir University of Economics, is a finalist in two categories at the World Architecture Festival (WAF) 2026. The project, which covers approximately 162,000 m² of enclosed space, will be presented to an international jury at the festival, taking place in Fort Lauderdale, USA, from 18–20 November. The campus is scheduled to appear before the jury on 18 November.
Open spaces shape the campus layout
The project does not treat educational buildings and the campus plan as separate design challenges. Buildings, landscape and shared-use areas are conceived as interconnected parts of the campus as a whole. The design’s conceptual approach, described as “Interface,” focuses on the connections between city and nature, built form and void, and the different levels of the site.
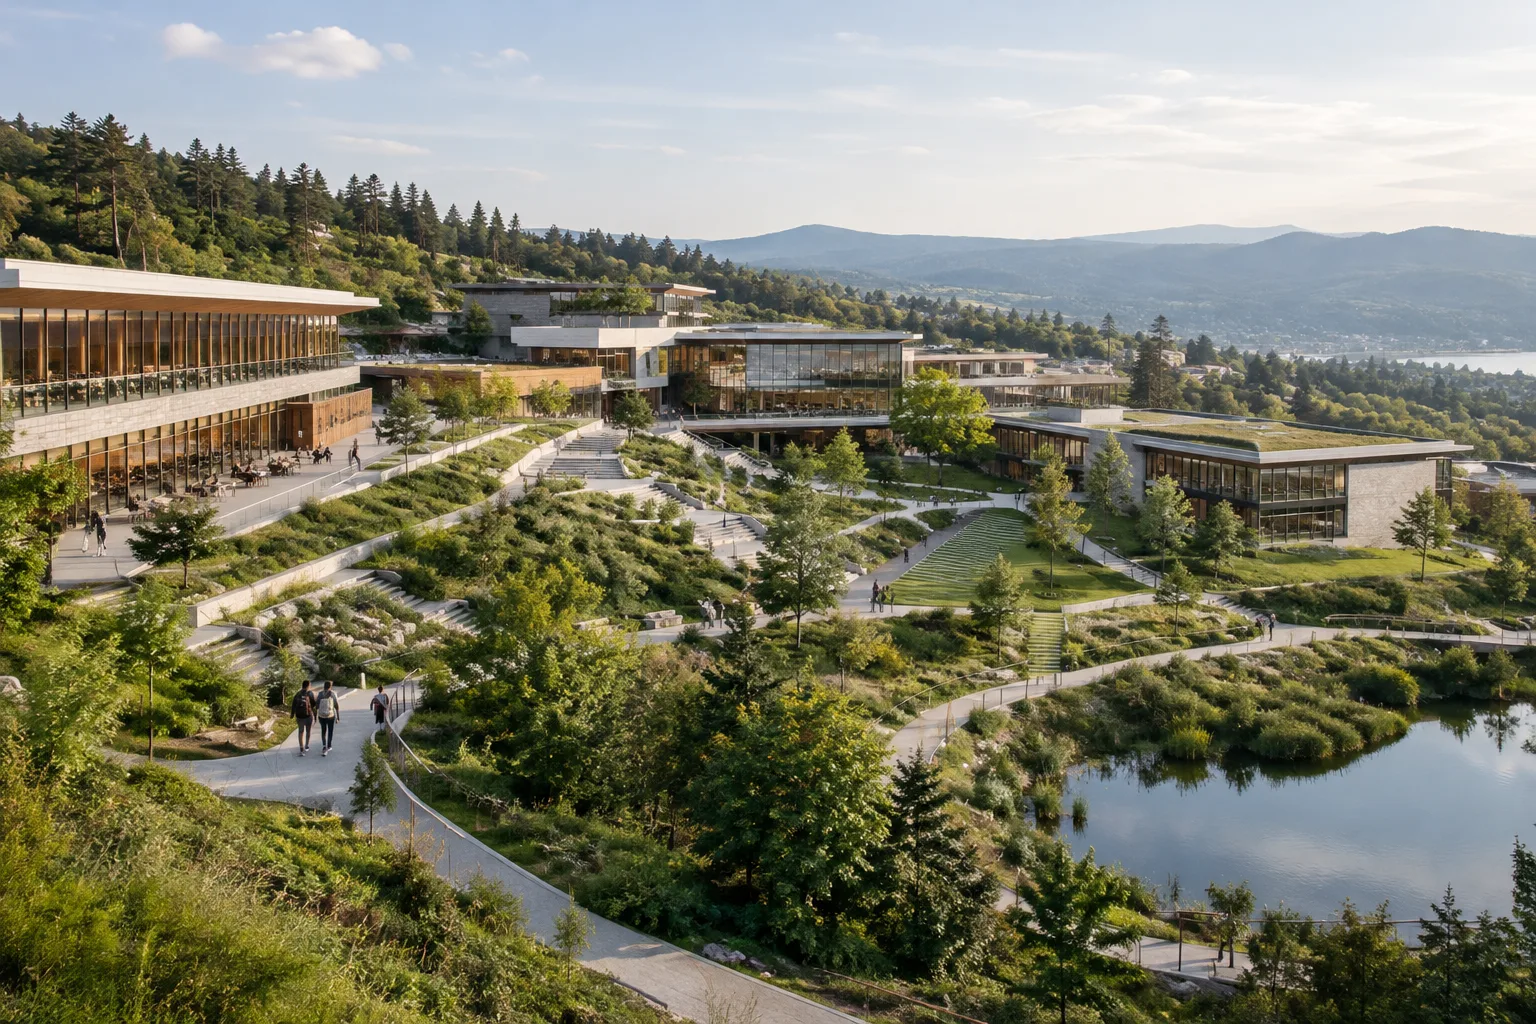
Protected natural areas and the network of open spaces are among the masterplan’s starting points. The placement of buildings is considered in relation to these spaces and the continuity between them. The aim is for microcosms with distinct ecological and spatial characteristics to connect through green corridors, creating a variety of spaces for education, relaxation and shared use. Campus life is thus conceived not only inside buildings but also in the spaces between them.
The site’s slope informs the layout
With a level difference of up to 45 metres, the site’s topography is one of the project’s key design inputs. Rather than flattening the land, the campus plan proposes an arrangement in which buildings work with the terrain. Terraces at different elevations, open spaces and circulation links allow the campus to extend across the site.
This approach makes the natural landscape more than a backdrop to the buildings: it becomes part of the spatial relationships between the open spaces and built forms. The project describes topography as an element that directly shapes the layout. Conceiving the campus as a whole—combining shared spaces and landscape rather than treating it as a collection of buildings—reinforces this integrated design framework.
Planned for delivery in three phases
Revised to reflect the university’s evolving academic needs, the masterplan offers a flexible framework that can develop over time. The project is planned in three phases. Construction is reported to have started gradually on the first and second phases. Buildings expected to be completed at different times are intended to integrate with a shared open-space system.
Phased implementation makes it important for the campus to maintain a coherent spatial structure as it develops in parts. The network of open spaces and green connections therefore stands out not only as a way to shape the areas around the buildings in the first phase, but also as a planning component expected to tie together later phases.
What it means for architecture and visualization teams
For architecture teams working at campus scale, the project offers an example of assessing building decisions alongside the terrain, open spaces and circulation links. In visualization work, showing level changes, terraces and green connections—not just the exterior appearance of individual buildings—can help make the relationships in the campus plan clearer. How different phases connect to the shared open-space system is another aspect worth following in presentations.
The source does not provide information about the software, hardware requirements, licenses or technical compatibility for the project. It is therefore not possible to draw conclusions about a particular production tool or workstation. Design and visualization teams should follow up if technical requirements for the implementation stages are announced.
Sources
1 sourceSource texts are not republished; short quotes are marked, everything else is our own summary and commentary.
Güzelbahçe Campus’s place in the finals of two WAF categories highlights how open spaces and topography can inform the overall design of a campus. For architecture offices and visualization teams in Turkey, the relationship between a level difference of up to 45 metres and the project’s phases is a reminder not to build the narrative solely around building façades.
Including site sections and the continuity of open spaces in visualizations could make this approach easier to understand. However, the source provides no information on software, hardware, licenses or costs. Offices should wait for project-specific details before making technical production decisions.
Frequently asked questions
Which categories is Güzelbahçe Campus a finalist in at WAF 2026?
The project is a finalist in the Future Projects – Education and Future Projects – Masterplanning categories.
When and where will Güzelbahçe Campus be presented to the WAF jury?
The project will be presented to the jury on 18 November. WAF 2026 will take place in Fort Lauderdale, USA, from 18–20 November.
How many phases is Güzelbahçe Campus planned to have?
The campus is planned to be delivered in three phases. Construction is reported to have begun gradually on the first and second phases.