In brief
- Hongling Middle School Shixia Campus is located in Shenzhen, China.
- ArchDaily lists the project area as 42,177 m² and the project year as 2023.
- The project architect is Tumushi Architects; the chief architects are Qili Yang, Wenhua Deng and Yan Bai.
- The expansion is described as the only expansion project completed in the first phase of Shenzhen’s 8+1 New Campus Initiative, launched in 2018.
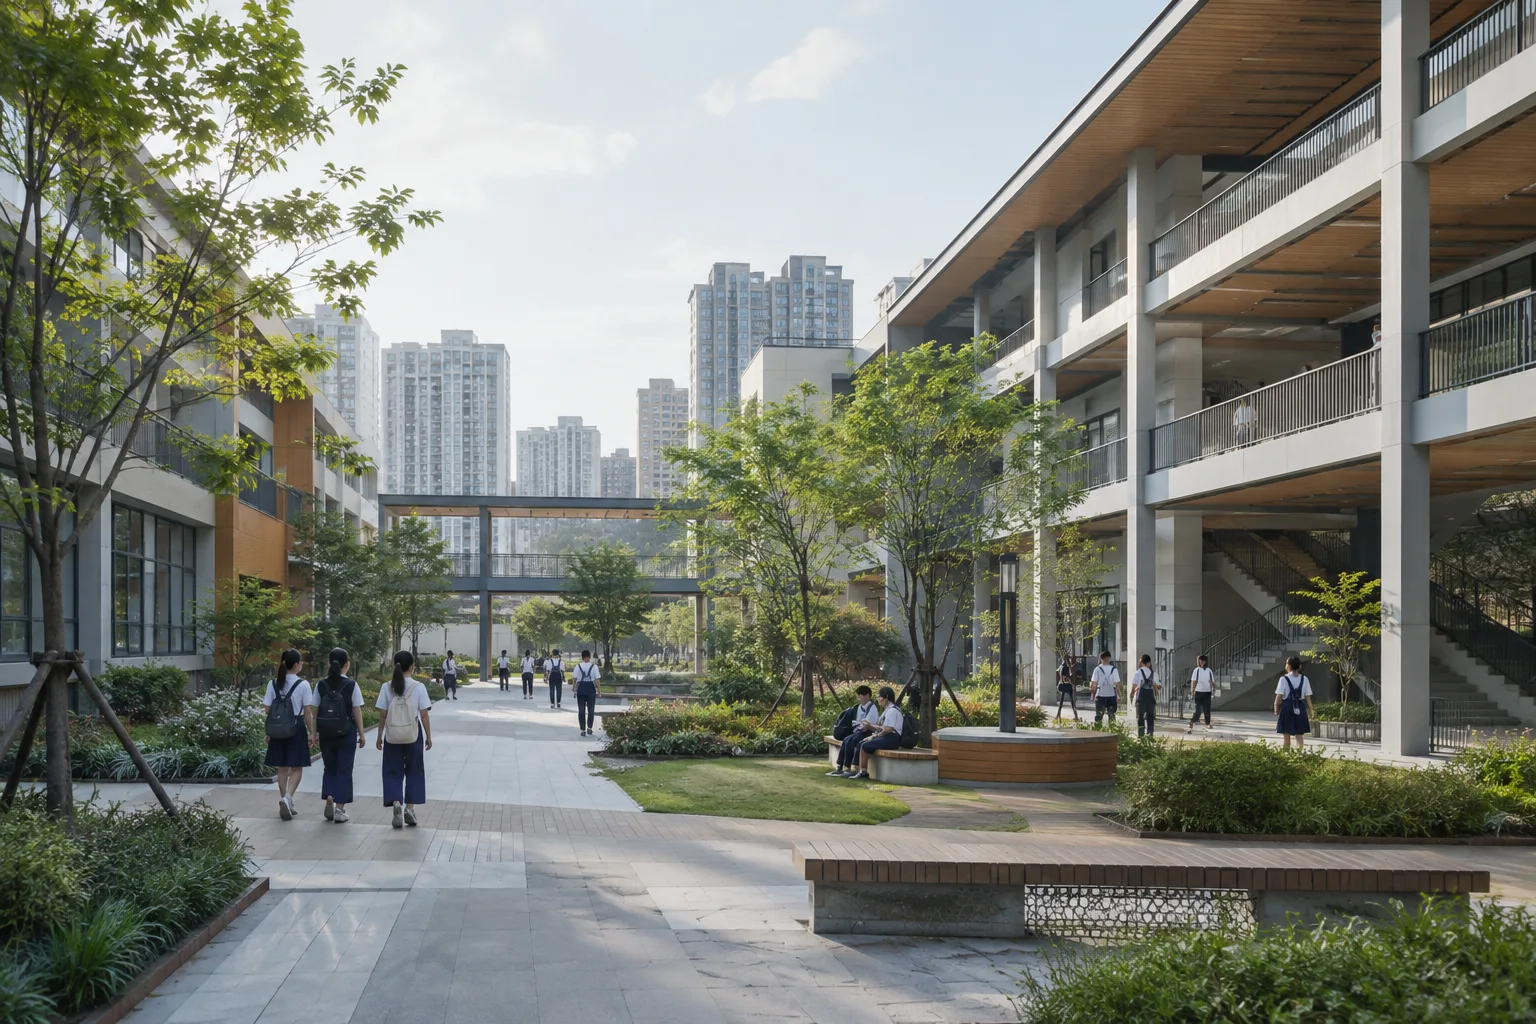
Tumushi Architects’ expansion of Hongling Middle School Shixia Campus in Shenzhen, China, was published on ArchDaily on 5 October 2026. The project listing gives an area of 42,177 m² and a project year of 2023. The intervention at the Shixia campus of Hongling Middle School, founded in 2004, is associated with a program exploring new approaches to school campuses in high-density cities.
A project in Shenzhen’s campus renewal program
According to ArchDaily’s project description, Shenzhen launched the 8+1 New Campus Initiative in 2018 to explore alternative models for schools in dense urban conditions. The Hongling Middle School Shixia Campus expansion is described as the only expansion project completed in the program’s first phase. The same description says the project also paved the way for the later 100 Campus Renewal initiative.
The project focuses on expanding an existing middle school campus. ArchDaily presents the design as an intervention that emphasizes the school’s relationship with its surroundings, street life and community. However, the published project text does not explain in detail how these ideas inform planning and circulation decisions. It is therefore not possible to describe the design approach in terms of specific spatial solutions beyond the listing’s general account.
Architecture team and project credits
The architecture firm is Tumushi Architects. The chief architects are Qili Yang, Wenhua Deng and Yan Bai, while the design team includes Wang Dong, Fan Liye, Li Fang, Zhou Taotao, Li Pengfei, Wang Zuliang, Ma Lina, Wang Jian, Zeng Qiuhua, Luo Li and Li Yuqian.
The interior design is credited as a collaboration between Tumushi Architects and Shenzhen Jiudu Space Interior Design Co., Ltd. Tumushi Architects and Shenzhen YuanCe Advisory Design Co., Ltd. handled the landscape design. The clients are listed as Futian District Education Bureau and Hongling Middle School (Hongling Education Group); Shenzhen Vanke Development Co., Ltd. is named as the construction representative. Construction drawings were prepared by the Shenzhen branch of Beijing Zhongwaijian Architectural Design Co., Ltd. Curtain wall design is credited to Shenzhen Pengge Curtain Wall Design & Consulting Co., Ltd., and signage design to Shenzhen Essence Environmental Signage Co., Ltd. Steel is listed under materials.
Implications for architecture, interiors and visualization workflows
The project may be of interest to architecture and interior design practices because it approaches a school expansion in the context of both a multidisciplinary design team and a city-scale campus program. In particular, the separate credits for architecture, interiors, landscape, curtain wall and signage design help clarify the project scope when considering interventions in existing educational buildings. However, the published text provides no detail on plans, sections, building systems or the extent of steel use.
The ArchDaily listing does not specify visualization software, hardware requirements, licensing terms or software compatibility. It would therefore be inappropriate to draw conclusions about a particular rendering workflow or technical performance based on this project. For visualization teams, the available information is enough to identify it as a campus-scale reference, but more detailed drawings and material data would be needed to compare implementation decisions. The project year and the publication date should also be kept distinct: the former is 2023, while the latter is 5 October 2026.
Sources
1 sourceSource texts are not republished; short quotes are marked, everything else is our own summary and commentary.
For offices in Turkey, the main value of Hongling Middle School Shixia Campus is how it makes a school expansion visible alongside a city-scale program and the division of work across different specialisms. Architects and interior designers working on school projects can look to the project credits to understand the team structure; however, the published text does not provide the technical detail needed to assess the spatial decisions.
The project also offers no basis for choosing hardware or software for visualization; licensing and compatibility information has not been shared. It is therefore best viewed not as a formal exemplar, but as a reference that would need to be supported by more comprehensive drawings and descriptions.
Frequently asked questions
Where is Hongling Middle School Shixia Campus?
The project is located at the Shixia campus in Shenzhen, China.
What are the area and project year of Hongling Middle School Shixia Campus?
ArchDaily lists the project area as 42,177 m² and the project year as 2023.
Who is the architect of Hongling Middle School Shixia Campus?
The architecture firm is Tumushi Architects. The chief architects are listed as Qili Yang, Wenhua Deng and Yan Bai.