In brief
- The Lucas Museum of Narrative Art opened to the public at Los Angeles’s Exposition Park on 22 September 2026.
- MAD Architects (Ma Yansong) designed the approximately 27,900 m² building; Stantec is the architect of record, and Studio-MLA designed the landscape.
- The facade comprises 1,271 uniquely shaped FRP panels, averaging 2.4 x 9.8 meters.
- The panels were fabricated using a combination of digital and robotic production and handcraft.
The Lucas Museum of Narrative Art opened to the public at Exposition Park in Los Angeles on 22 September 2026. Designed by MAD Architects founder Ma Yansong, the building was completed after receiving approval in 2017 and construction began in 2018—one year later than the original target of 2025. Before the opening, previews were held for founding members from 5–11 September and for neighborhood residents on 13 September; an opening-night event followed on 19 September.
According to the museum’s official press release, the building covers approximately 300,000 ft² (about 27,900 m²) and contains more than 100,000 ft² of exhibition space spread across more than 30 galleries. Stantec served as architect of record, while Studio-MLA, led by Mia Lehrer, handled the landscape design.
A “cloud” lifted off the ground
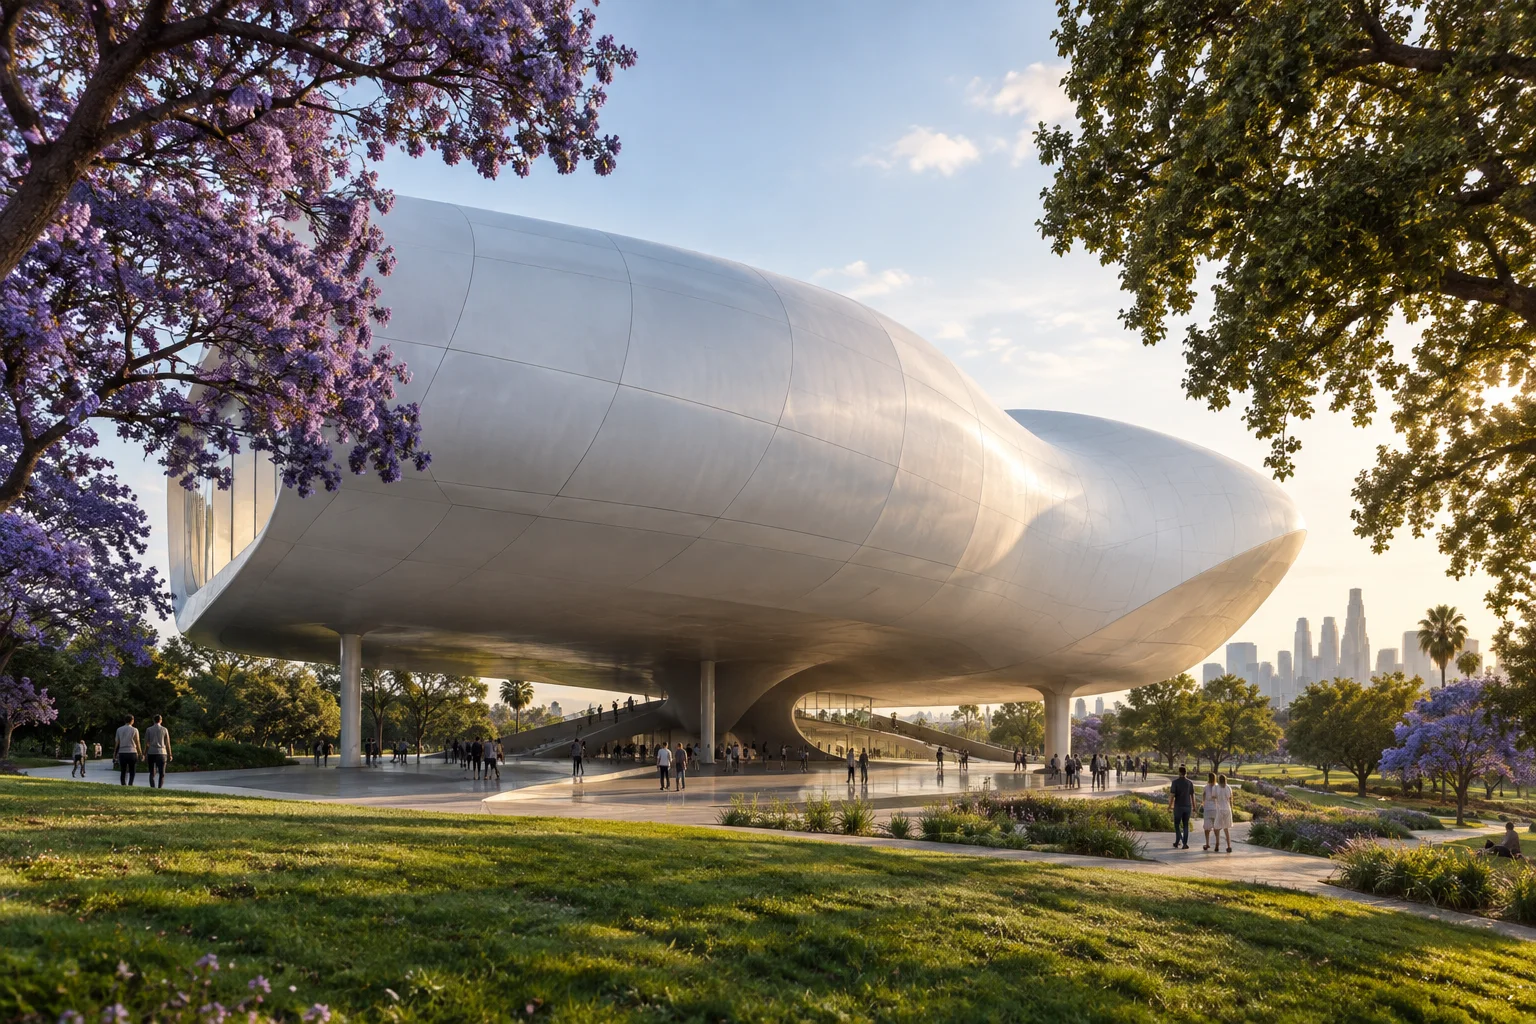
MAD’s design approach centers on lifting the building mass above the ground. This preserves a human scale at street level, keeps views across the park open, and allows the ground floor to function as public space. At the heart of the structural system supporting the mass are arched steel girders spanning approximately 56 meters (185 ft). The building rises four stories and offers five public levels; the main gallery floor covers approximately 7,600 m², while the top floor contains around 750 m² of exhibition space.
In the opening press release, Ma Yansong describes the building as one intended to feel as light and free as a cloud or a dream, while faithfully serving visitors and art. The press materials also emphasize that there are “no straight lines” in the building’s design.
1,271 unique panels: the facade as a fabrication challenge
The facade is the project’s most instructive aspect from a visualization and digital-design perspective. According to project information reported by ArchDaily, the outer shell consists of 1,271 fiberglass-reinforced polymer (FRP) panels, each made in a unique shape. The panels average 2.4 x 9.8 meters. The “architectural ribbon” wrapping around the building was made from glass fiber-reinforced concrete (GFRC). Digital and robotic processes were combined with hand-finished surface work in the fabrication of the panels.
At this scale, a doubly curved shell made up of non-repeating components cannot be “drawn” and fabricated in the traditional sense. Each panel’s geometry had to be derived from a single, continuous digital surface model and converted into data suitable for production. The software used by the project team has not been identified in available sources, so we are not naming any; the result nonetheless shows that freeform design is no longer just a render effect, but a genuinely manufacturable dataset. The design and construction team’s roster of more than 150 architects, engineers, and designers also conveys the scale of the coordination effort.
| Element | Value |
|---|---|
| Total area | ~27,900 m² (300,000 ft²) |
| Gallery space | Over 100,000 ft², 30+ galleries |
| Facade panels | 1,271, each uniquely shaped (FRP) |
| Average panel size | 2.4 x 9.8 m |
| Main arch span | ~56 m |
| Theaters | 2 auditoriums, each with 299 seats |
| Campus | ~5.3 hectares (13 acres) |
A park instead of a parking lot
Studio-MLA’s landscape design transformed a former asphalt parking lot into a green campus. According to the museum, more than 300 new trees—including jacaranda, oak, and pine—were planted on the site. The campus features a hanging garden, an amphitheater, a meadow, a fountain with a waterfall, and 10 large-scale outdoor sculptures. Inside the building are two 299-seat auditoriums—the Robert Flaherty Theater for documentaries and the Slavko Vorkapich Theater for experimental cinema—as well as a horseshoe-shaped library, 10 workshops/classrooms, a store, a café, and a restaurant designed by Rockwell Group. The library, surrounded by floor-to-ceiling windows, and five public elevators—three of them cylindrical glass cabins—are among the interior elements that continue the shell’s flowing language.
The collection: a museum of visual storytelling
The museum is built around a collection of more than 40,000 works assembled over five decades. Around 1,300 works are on view in the opening exhibitions. The collection spans photography, illustration, comic books, graphic novels, manga, murals, and cinema. In other words, the building is conceived as a museum for people who “make images”—a focus that also makes it especially interesting to the 3D visualization and digital art community.
Lessons for visualization artists
The Lucas Museum is a rare example of a project known for years only through renders and animations becoming a real building. Comparing MAD’s early visuals with the completed structure offers two particularly useful lessons. First, surfaces that appear continuous and smooth are in reality divided by panel joints; modeling the rhythm of those joints is essential to a realistic presentation. Second, the shadows and reflected light beneath the mass lifted off the ground are what chiefly shape the perception of “lightness.” Capturing how a white, matte composite surface changes color throughout the day requires accurate sky lighting and material definition.
Sources
2 sourcesSource texts are not republished; short quotes are marked, everything else is our own summary and commentary.
The Lucas Museum illustrates the opposite of a problem often seen in Turkey: striking freeform designs are developed during the competition and marketing stages, but are simplified or disappear entirely during implementation because panelization and fabrication data have not been prepared. The fact that 1,271 different panels were actually produced is a reminder of the importance of thinking about geometry as manufacturable data from the outset.
The lesson for students and emerging visualization artists is clear: a render is not just a final product; it can also be a tool for testing whether a design can be built. When offices develop digital models with fabrication logic in mind from an early stage, they improve the integrity of both the presentation and the implementation. Early collaboration with local manufacturers of composite panels is also critical in this respect.
Frequently asked questions
When did the Lucas Museum of Narrative Art open?
The museum opened to the public on 22 September 2026. Before then, previews were held for members from 5–11 September and for neighborhood residents on 13 September, followed by an opening-night event on 19 September.
Who designed the building?
The design is by Ma Yansong, founder of MAD Architects. Stantec is the architect of record, and Studio-MLA, led by Mia Lehrer, is the landscape architect.
How was the facade fabricated?
The facade consists of 1,271 uniquely shaped FRP panels averaging 2.4 x 9.8 meters; the panels were made using a combination of digital and robotic production and handcraft.