In brief
- The complex is located in the Holešovice district of Prague, Czechia.
- The Architektura-designed project is listed at 517 m², with 2025 as its project year.
- The lead architects are David Kraus and Miroslav Styk; the client is the Prague Fire and Rescue Service.
- Project records specify concrete and aluminum composite facade panels.
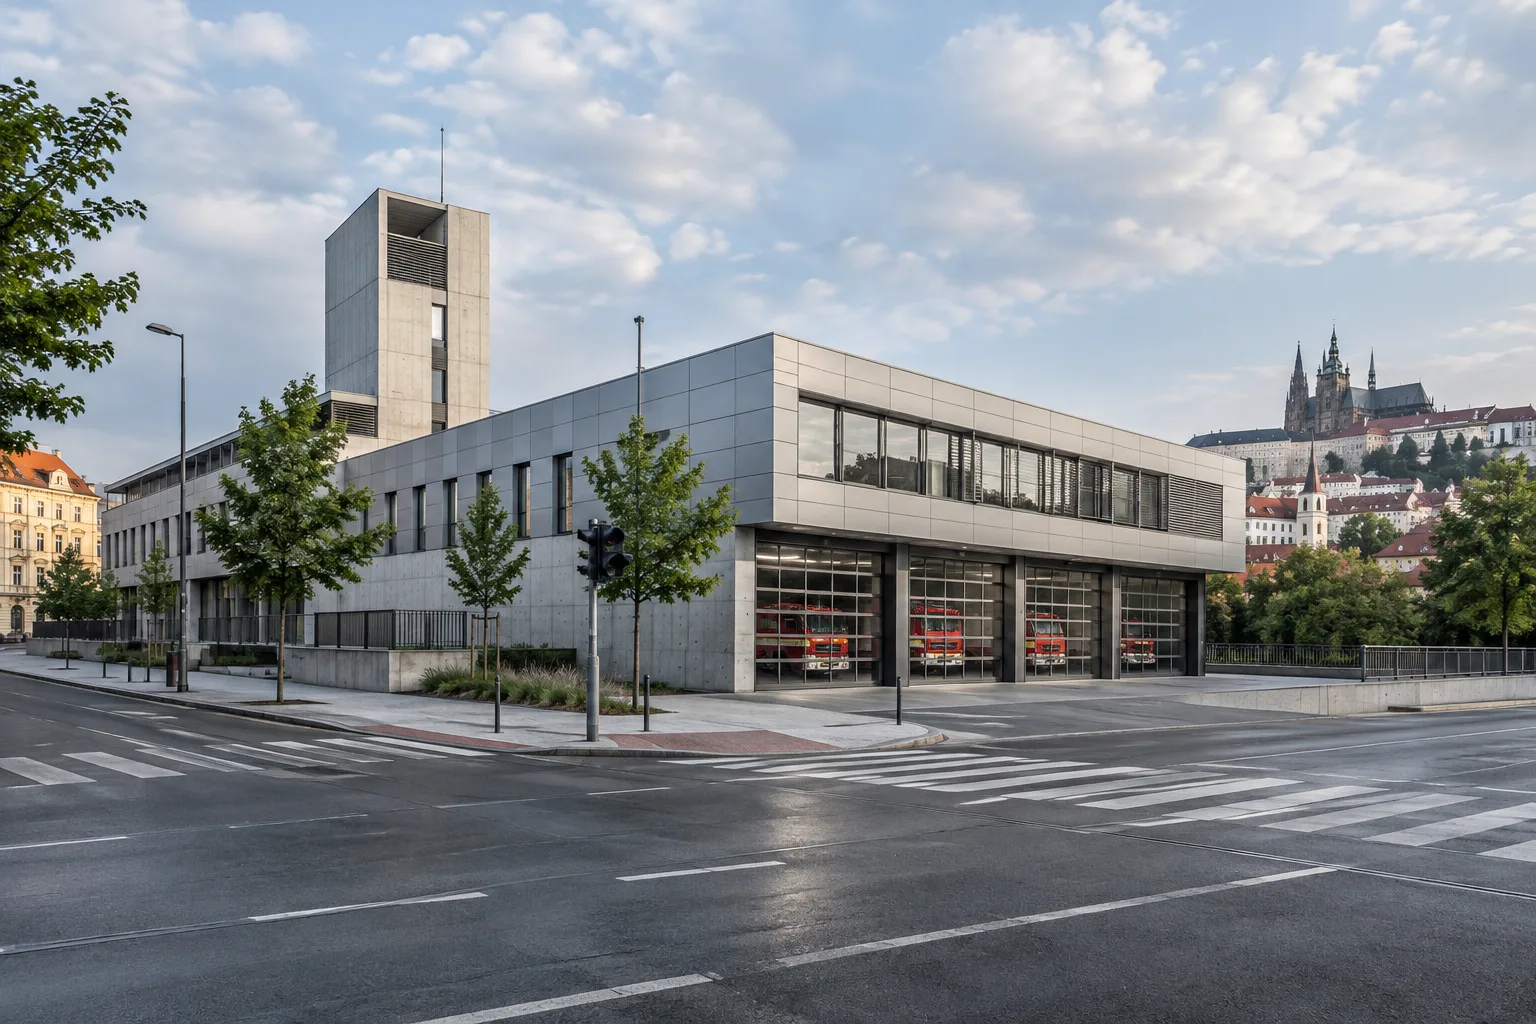
Architektura’s complex for the Prague Fire and Rescue Service was presented with project information published on 17 October 2026. Located in the Holešovice district of Prague 7, Czechia, the building is listed as having an area of 517 m²; the project year is given as 2025. The source does not state that this is the completion date. The lead architects are recorded as David Kraus and Miroslav Styk, and the client as the Prague Fire and Rescue Service.
Bringing the institution’s functions together on one campus
In the architecture team’s project description, the complex is presented as part of a long-term approach that accommodates the fire and rescue service’s operational and administrative functions within a single site. The project is thus described not merely as a standalone service building, but as a center intended to bring the institution’s different responsibilities together within a shared framework.
The building’s location also features prominently in the design narrative. According to the description, the complex sits beside a highly visible intersection and is intended to establish a distinctive urban presence. The source explains that the public building considers the institution’s operations alongside its visibility in the city, but provides no details about the arrangement of departments or circulation within the campus.
Materials and project records
Concrete is listed as a material in the project information. Aluminum composite panels are specified for the facade. These records do not explain how all the building’s surfaces are treated, where the materials are used, or the choices of color and finish. More detailed material descriptions would therefore require project documentation not provided in the source.
OHLA ŽS is named as the general contractor, and Projecticon as the organization responsible for the project documentation. The photographs are credited to Filip Šlapal. These records outline the project team and the visual documentation presented, but do not include information about the construction process, costs, or implementation details.
What it means for architecture and visualization teams
Architecture firms and visualization teams can study the project as an example of how an institutional program and an urban setting can be considered together. Linking operational and administrative functions to the idea of a shared campus provides a basis for discussing how programmatic decisions can be communicated in design presentations. However, the published text includes no plans, sections, dimensioned drawings, or facade details, so it is not possible to derive technical modeling decisions from the project.
In visual production, concrete and aluminum composite facade panels can be treated as material information confirmed by the source. Since surface color, reflectivity, panel dimensions, and junction details are not specified, they should not be presented as definitive project data. The source also provides no information about software, hardware, licensing, or compatibility requirements, so no project-specific assessment of these topics is possible.
Sources
1 sourceSource texts are not republished; short quotes are marked, everything else is our own summary and commentary.
What stands out about the project is how it brings the fire and rescue service’s operational and administrative functions together under a campus concept, while also incorporating the building’s urban setting into the design narrative. For offices in Turkey, this offers a worthwhile example to consider when thinking about how an institutional program and public visibility can be addressed together.
For visualization, however, the available information is limited. Although materials are named, detailed drawings and surface descriptions are not provided, so it is important to distinguish verified information from design interpretation in visual presentations. The project sources specify no particular requirements for hardware, licensing, or software compatibility.
Frequently asked questions
Where is the Prague Fire and Rescue Service complex?
The complex is in the Holešovice district of Prague, Czechia, in Prague 7.
Which architecture firm designed the Prague fire service complex?
The project is by Architektura. The lead architects are listed as David Kraus and Miroslav Styk.
Which materials are specified for the project?
The project records list concrete and aluminum composite facade panels.