In brief
- Singelblok is located along Elzenhagensingel in Amsterdam-Noord, near Noord metro station.
- The project includes 401 homes; its total area is listed as 41,500 m² in the source.
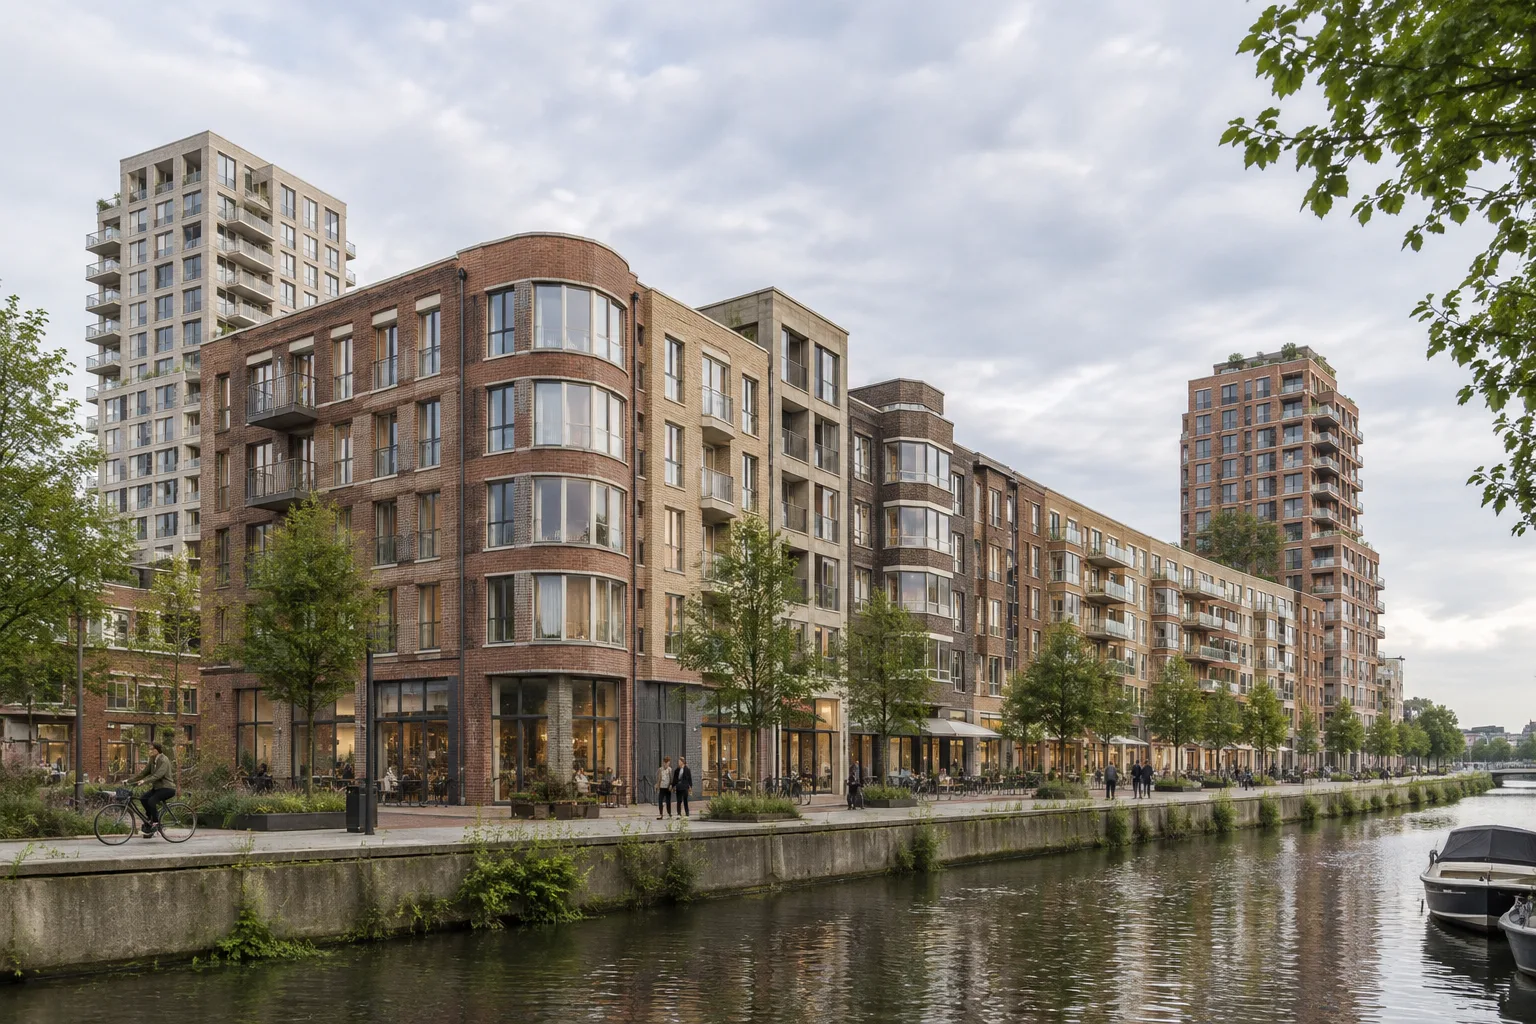
- The long, curved block comprises eight buildings and two set-back towers.
- BureauVanEig and INBO designed the buildings in alternating sequence; the project includes rental homes, assisted-living units and commercial spaces.
Singelblok, designed by BureauVanEig and INBO, has been completed along Elzenhagensingel in Amsterdam-Noord, near Noord metro station. Project information published on ArchDaily on 4 October 2026 lists the year of construction as 2025; a separate completion year is not specified. The mixed-use project has a total area of 41,500 m² and includes 401 homes.
A long block divided into eight buildings
One of Amsterdam’s residential and mixed-use projects, Singelblok is arranged as a long, curved block. The mass is divided into eight buildings, with two set-back towers forming part of the development. BureauVanEig and INBO designed the buildings in alternating sequence. The source does not provide dimensions for this arrangement or more detailed technical information about how the buildings connect.
The project combines different types of housing with commercial spaces. It includes rental homes for Vesteda and Eigen Haard, as well as assisted-living units designed for perMens. Commercial spaces complement these uses. The source does not specify the type of commercial activity or which businesses these spaces are intended for.
Façade and material approach
The project description highlights projecting windows, façade treatments, brickwork patterns and the subdivision of the buildings as key design themes. The materials are listed as glass, concrete and brick. However, the source provides no detailed information about the technical performance of the façade design, indoor conditions or how the materials are distributed across the buildings.
The involvement of multiple architecture teams and the project’s different building sections make Singelblok a useful case to examine in terms of scale and design decisions. However, the published information does not include plans or sections, apartment types, the structural system or construction details. As a result, it is not possible to draw conclusions about the interior layout or construction methods that are not supported by the source.
For architecture and visualization workflows
For architects, interior designers and archviz artists, Singelblok can serve as a reference for considering how residential, assisted-living and commercial functions can be brought together in one project, and how different sections of a long building group can be designed. Projecting windows, brick patterns and façade treatments are features that teams interested in studying façade character for visualization work may want to examine.
As the source does not include a digital model, drawing files or visualizations, it is not possible to assess software compatibility or hardware requirements based on the project. A technical review would require additional documents, such as plans, sections, material specifications and construction information. The project details listed on ArchDaily are limited to area, home count, design teams and the primary materials.
Singelblok brings 401 homes together with commercial spaces and assisted-living units within a single mixed-use building group. The source lists the project year as 2025 and says that the building has been completed, but does not provide a separate completion date.
Sources
1 sourceSource texts are not republished; short quotes are marked, everything else is our own summary and commentary.
A notable aspect of Singelblok’s design is how its 401-home program is brought together within one block, with different building sections, two set-back towers and a mix of uses. The façade treatments, projecting windows and brick patterns are also highlighted in the project description.
For architecture and visualization teams in Turkey, the project can be a useful reference for studying mixed-use housing and façade design. However, as information on costs, construction details and technical performance has not been published, direct comparisons on these points are not possible. It is important to consider the limits of the available information when evaluating the project.
Frequently asked questions
Where is Singelblok located?
Singelblok is located along Elzenhagensingel in Amsterdam-Noord, near Noord metro station.
How many homes are in Singelblok?
The project includes 401 homes, alongside commercial spaces and assisted-living units for perMens.
Which architecture firms designed Singelblok?
The project was designed by BureauVanEig and INBO. The two firms took turns designing the buildings.