In brief
- The project covers 72 residential units across floors 19 through 26 of Torre Velasca.
- Original kitchen and bathroom tiles, historic door and window frames, and loggias were preserved.
- Matteo Thun & Partners used reflective surfaces to bounce daylight around the compact spaces.
- The residences are scheduled to open in phases beginning in autumn 2026.
Matteo Thun & Partners announced the interior design for 72 residences at Torre Velasca in Milan in a presentation published on 2 November 2026. The project occupies floors 19 through 26 of the building and includes suites, apartments and duplex penthouses for short- and long-term stays. The residences are scheduled to open in phases from autumn 2026.
Which historic features were preserved?
Completed in 1958, Torre Velasca was designed by BBPR. Its broad upper section and concrete supports give it a distinctive place in Milan’s skyline. The renovated interiors aim to bring the building’s architectural heritage together with its new hospitality function.
The interior work followed an extensive restoration led by Asti Architetti. The restoration, developed by Hines, was completed in 2025. Preservation requirements meant Matteo Thun & Partners had to work with the existing architecture: tiles in the kitchens and bathrooms, as well as historic door and window frames, were retained. The original loggias on the upper floors were also preserved as spaces opening onto views of Milan.
In some apartments, low ceilings and compact layouts shaped the design decisions. The studio used reflective surfaces to make the rooms feel more spacious and bounce daylight around. Layouts were also adjusted to make room for larger showers and walk-in closets.
How were the color palette and furnishings chosen?
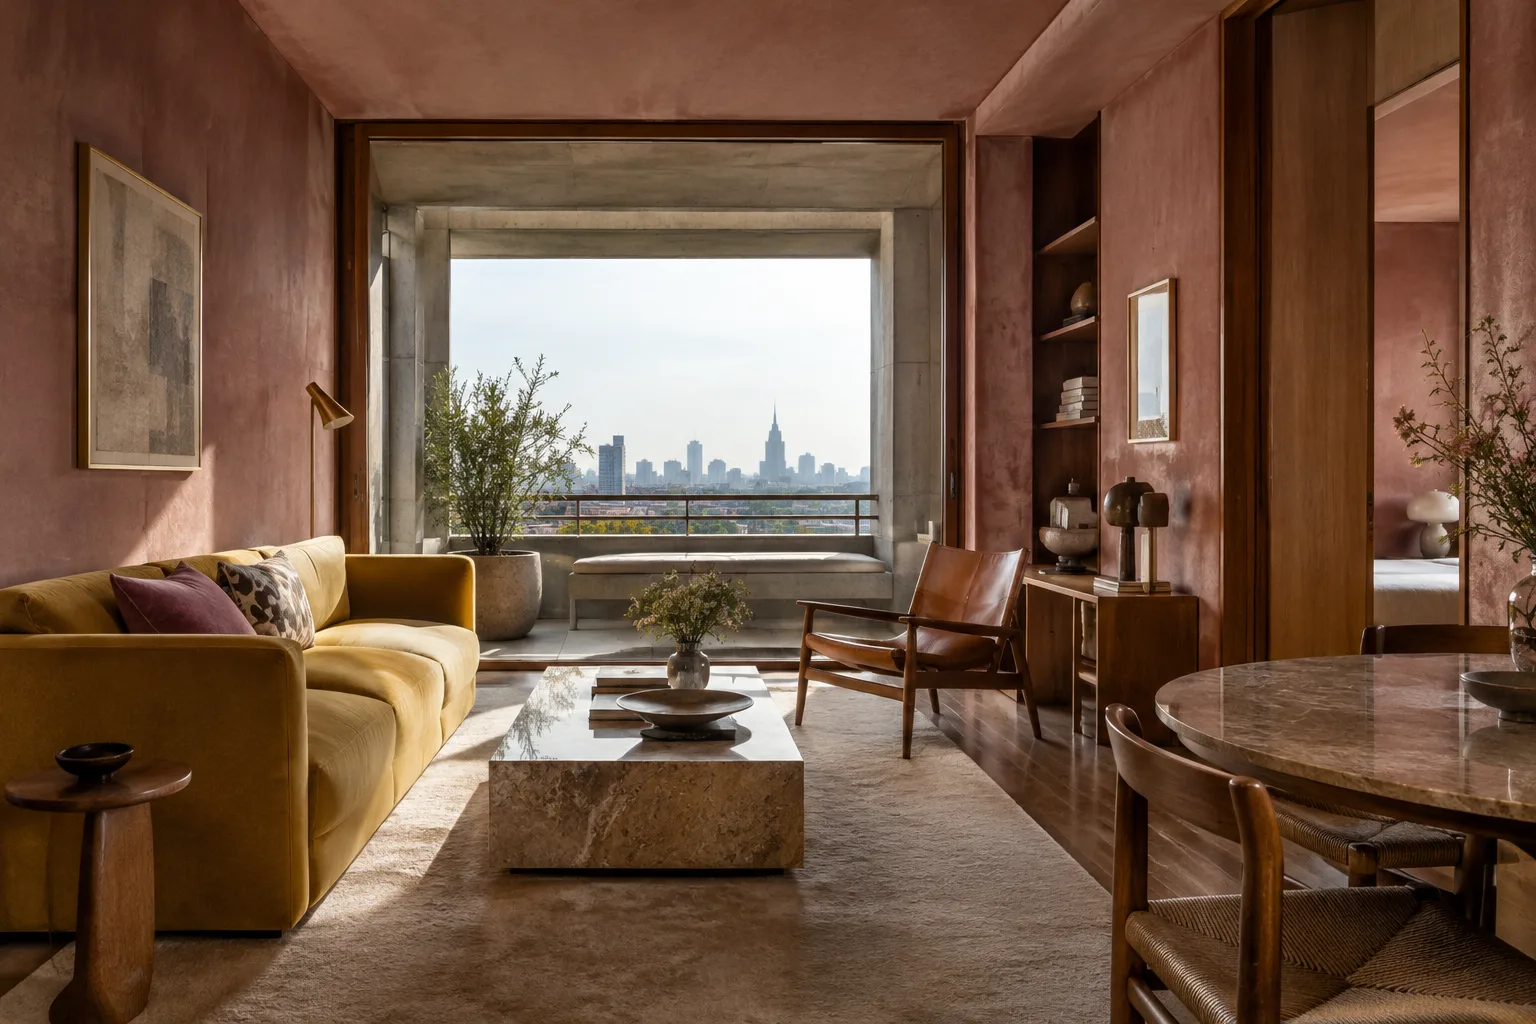
The design’s approach to color and materials draws on the tower’s exterior. Custom velvet wall coverings, developed with Italian textile manufacturer Dedar, use a dusty pink shade that evokes the building’s exterior plaster. The color is complemented by mustard-yellow sofas custom-designed for Molteni, stone-topped coffee tables, warm wood and dark green accents.
The furniture selection brings together Italian design from different periods. Pieces by Gio Ponti, as well as Afra and Tobia Scarpa, are used alongside a Cassina Utrecht armchair in blue felt with green stitching. The interiors also feature Oluce lighting made in custom colors for the apartments, along with wardrobes and bedroom furniture designed by Matteo Thun & Partners.
The relationship between the kitchen and living area was also reconsidered. As part of work carried out with Italy’s Ministry of Culture, a section of the kitchen wall was removed to create a cocktail counter. The opening brings more natural light into the kitchen while connecting the two areas as a place for informal gatherings.
What does this mean for architecture and visualization teams?
The project offers an example of how existing architectural features can shape design decisions when introducing a new function in a protected building. For interior designers and visualization teams, original loggias, deep window reveals, low ceilings and preserved surfaces are all conditions to consider when conveying a space’s scale and the way light behaves. Reflective finishes and color choices, in turn, are used as design tools to influence how compact rooms are perceived.
The scope goes beyond the apartments: Matteo Thun & Partners also designed the reception and lobby areas, as well as the rear corridors on the ground floor. Offices remain on the lower floors, while accommodation spaces occupy other parts of the building. The residences, to be operated under the name METT Milan Torre Velasca, add to the building’s mixed-use arrangement. Project information does not mention software, hardware or licensing requirements; in terms of implementation, the key consideration is compatibility with the original building elements and preservation requirements.
Sources
1 sourceSource texts are not republished; short quotes are marked, everything else is our own summary and commentary.
What makes the approach at Torre Velasca valuable is that it does not treat historic character as merely a decorative theme. Preserved tiles, joinery and loggias set real limits for the design, while the choice of colors and furnishings creates a new hospitality language within those boundaries. For offices in Turkey, this is a reminder of the importance of deciding early which elements to preserve, rather than stripping an existing building back completely.
The project does not disclose its budget or material costs, so the materials used should not be assumed to be directly transferable to local projects. Before implementation, preservation requirements, the compatibility of new additions with original components, and maintenance needs should all be assessed separately. Software, hardware and licensing do not appear to be determining factors for this project.
Frequently asked questions
When will the Torre Velasca residences open?
The residences are scheduled to open in phases beginning in autumn 2026.
How many residences are there in the Torre Velasca project?
The project covers 72 residential units across floors 19 through 26 of the building. Suites and duplex penthouses are also included.
Who designed the interiors at Torre Velasca?
Matteo Thun & Partners designed the interiors of the residences. The studio also worked on the office, reception and lobby areas, as well as some ground-floor corridors.