In brief
- The new nine-storey Huanggang Port Development stands on the banks of the Shenzhen River.
- The building includes 25,000 square metres of public space.
- The project was designed for an expected average capacity of 200,000 passengers a day.
- It provides direct connections to four Shenzhen rail and metro lines.
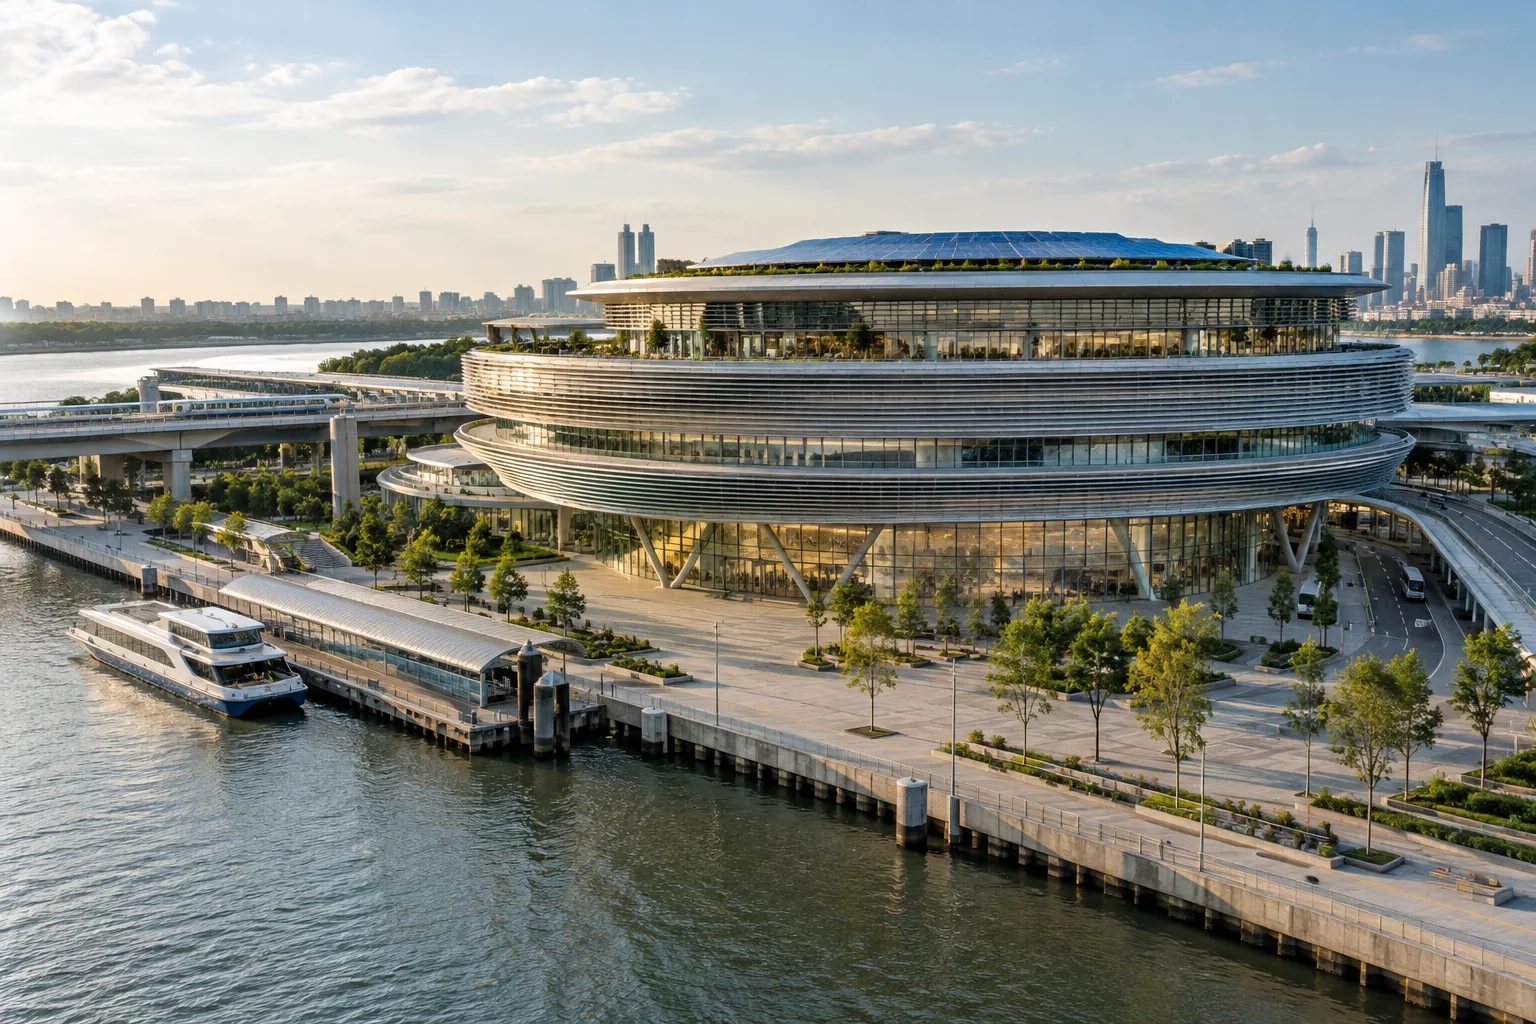
Aedas-designed New Huanggang Port Development opened earlier this month, replacing the former Huanggang Port at the border crossing between Shenzhen and Hong Kong. The nine-storey building on the banks of the Shenzhen River brings immigration control, transport connections and public uses together in one hub. Details of the project were published on 1 November.
Border crossing and public uses in one building
Aedas conceived the terminal as a large-scale, integrated transport hub. The building includes 25,000 square metres of public space. Opening onto two sunken plazas at ground level, it connects with the surrounding public realm. A rooftop terrace covered with solar panels sits above.
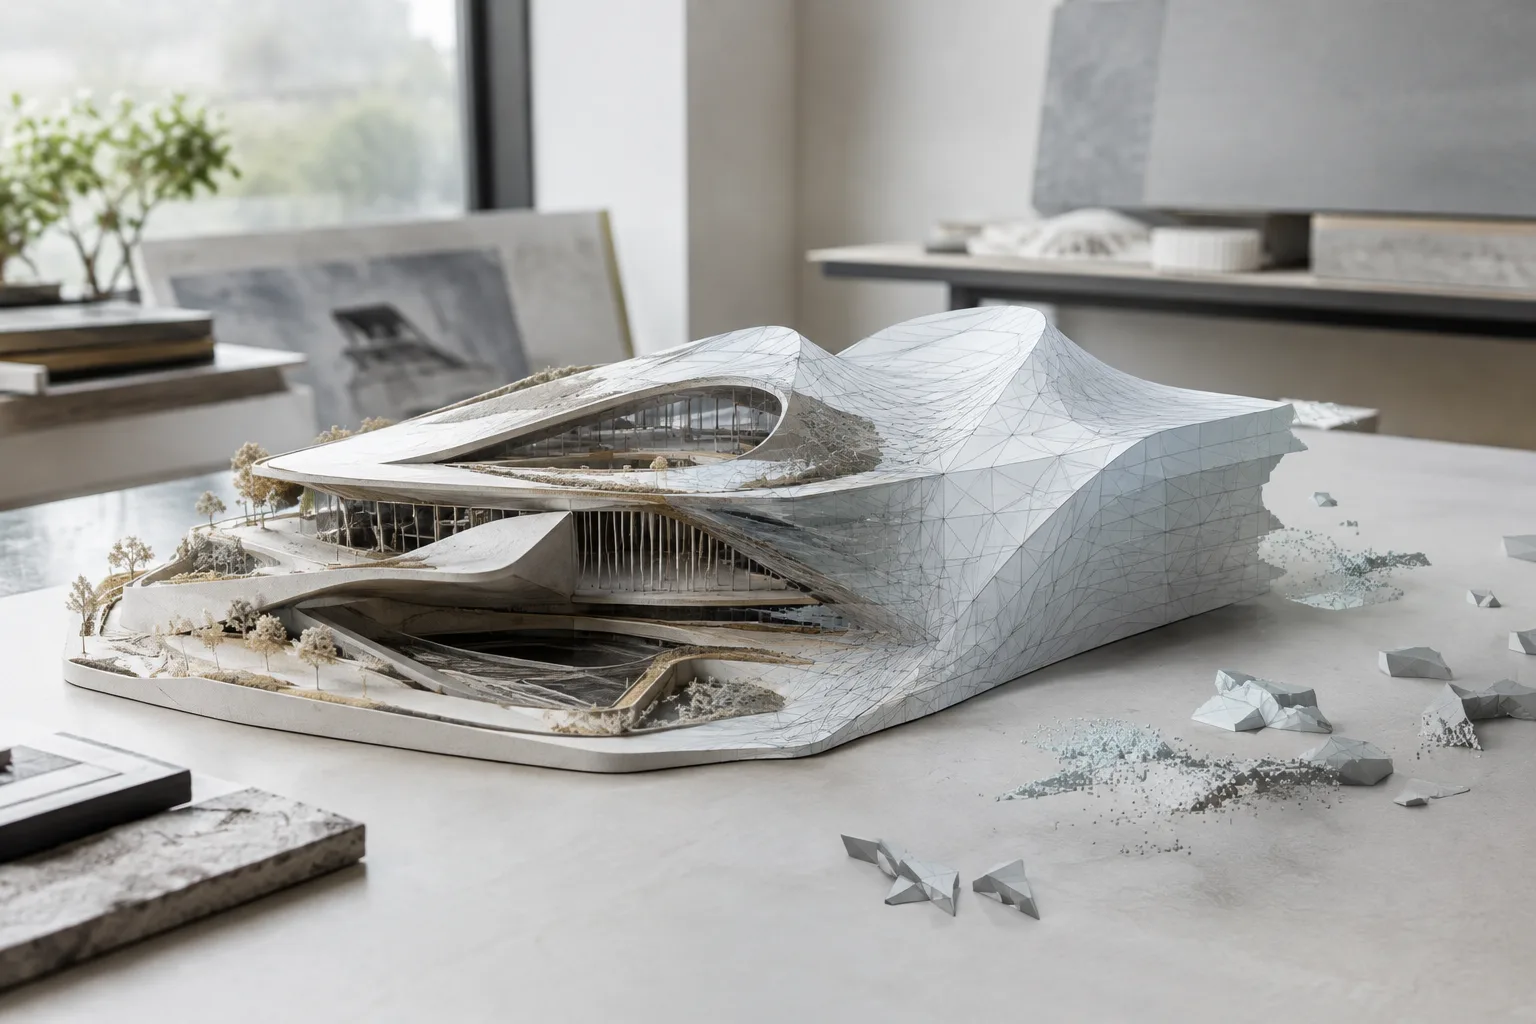
The facade, formed by horizontal metal fins, is treated as a fluid layer enveloping the building. Its rounded massing references the riverside setting and is composed of stacked, layered volumes. Horizontal elements continue rhythmically across all four elevations, rising in some areas to make way for large glazed surfaces that bring daylight into the interior.
Separating passenger and vehicle flows
Transport, immigration control and public functions are organized vertically within the building, with internal escalators connecting the floors. Designed to serve an expected average of 200,000 passengers a day, the terminal has two floors dedicated to immigration halls. These spaces were designed with accessibility in mind.
The levels below the immigration floors accommodate transport connections. The terminal links directly to four rail and metro lines in Shenzhen. The project separates passenger and vehicle flows while aiming to maintain connections between different functions.
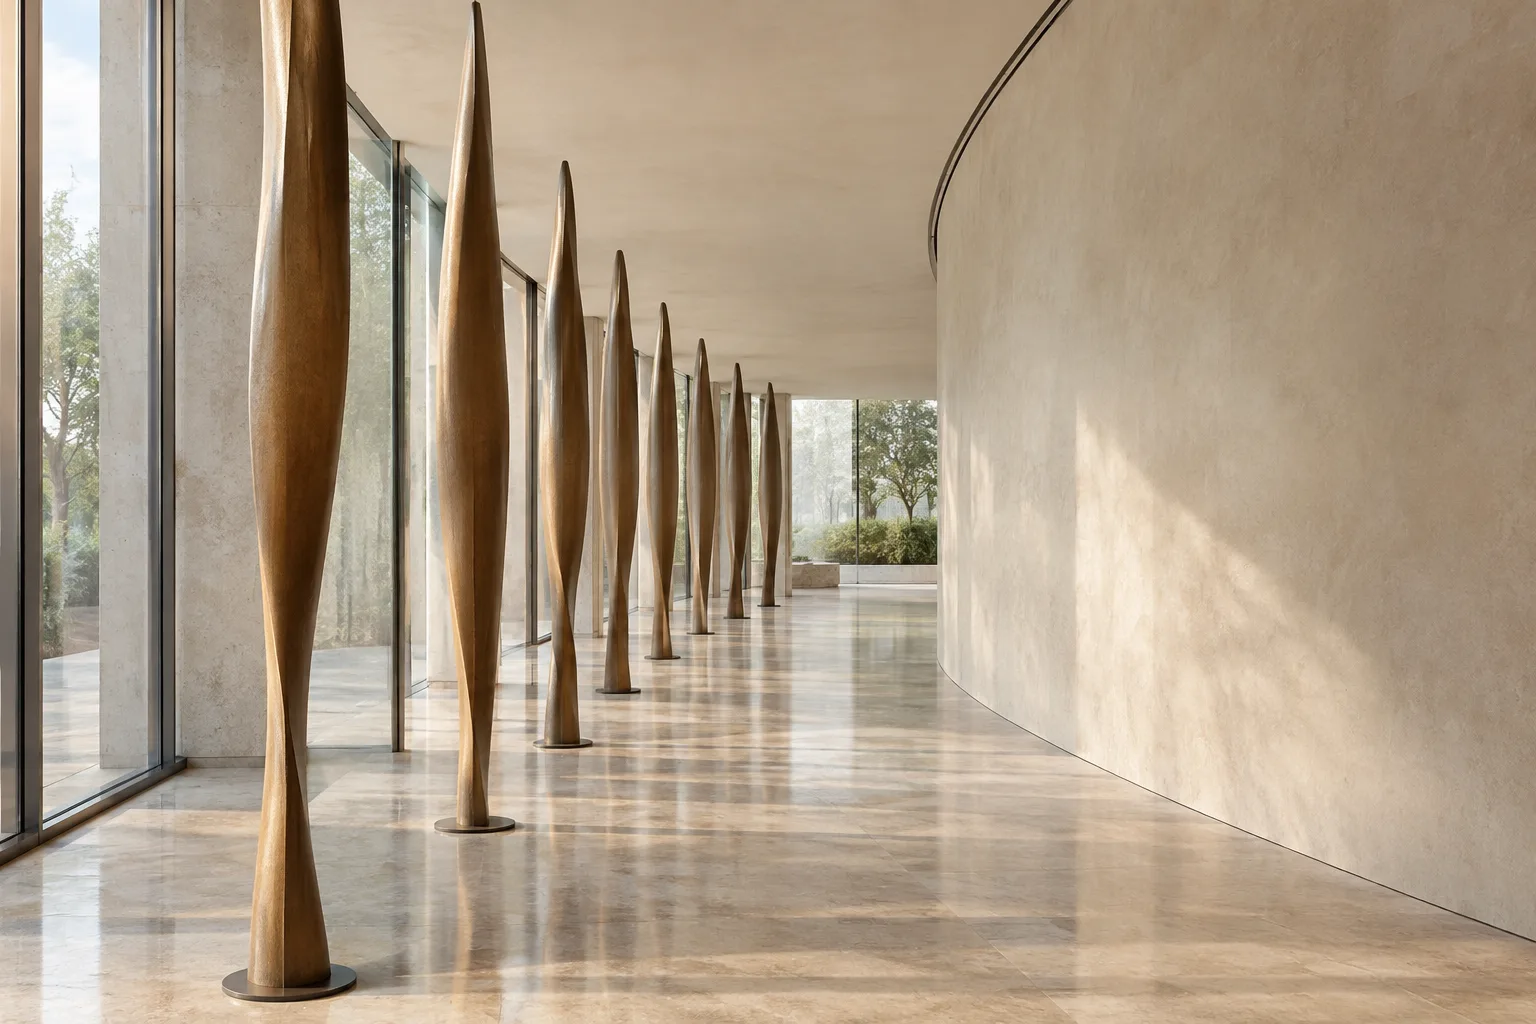
Inside, arched columns inspired by Shenzhen’s emblematic flower, the Bougainvillea, divide the large spaces. The 73 roof skylights, facade openings and integrated lighting system help illuminate the interior. A modular and prefabrication approach was used to construct the building’s volumes.
Highlights for architecture and visualization teams
The project demonstrates how functions can be organized vertically in a building designed for high passenger volumes. For architecture and interior design teams, the relationships between immigration control, public transport, public space and circulation within a single building stand out. In particular, separating different user flows and establishing direct connections between floors are planning considerations that need to be assessed together.
In visualization work, the layered massing, horizontal facade elements, large glazed surfaces and interior arched columns are key to making the project legible. The impact of facade openings and the 73 roof skylights on daylight can be considered when depicting interior and exterior spaces. The modular and prefabrication approach is a design and production decision noted in the source; no further information is provided about construction details or the systems used.
Aedas describes the rounded form, which responds to the building’s riverside location, and the horizontal metal fins as prominent design features. The former Huanggang Port is reported to have opened in 1989, while the source does not give an exact opening date for the new terminal.
Sources
1 sourceSource texts are not republished; short quotes are marked, everything else is our own summary and commentary.
The value of the Huanggang project lies in its approach to a large-scale border facility as more than a collection of checkpoints. Bringing transport connections, public space and immigration control together in one building offers a useful example for discussing circulation decisions early in projects with similarly intensive uses.
The modular and prefabrication approach is also noteworthy for offices in Turkey; however, the source does not explain the systems used, costs or construction performance. It is therefore more accurate to treat the project as a reference for organizing flows and functions, rather than as a ready-made formula. Licensing or hardware information is not included in this architecture article.
Frequently asked questions
Where is New Huanggang Port Development located?
The building is on the banks of the Shenzhen River, at the border crossing between Shenzhen and Hong Kong.
Which transport lines does the Huanggang terminal connect to?
The terminal provides direct connections to four rail and metro lines in Shenzhen.
What is the capacity of the new Huanggang terminal?
The building is expected to serve an average of 200,000 passengers a day.