In brief
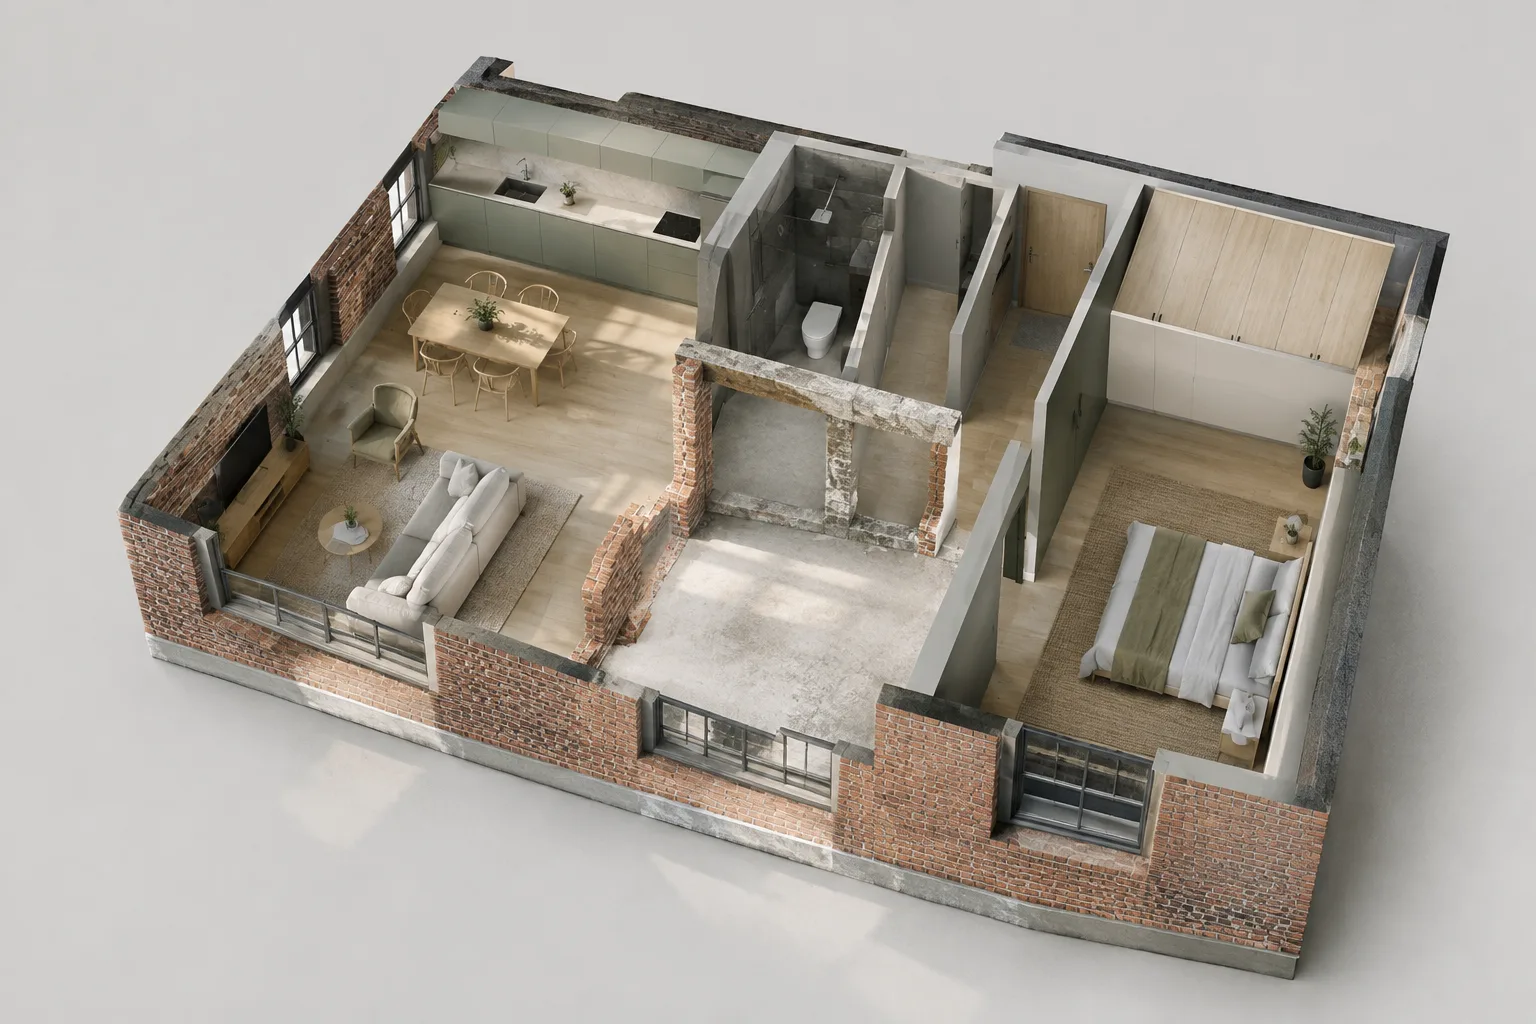
- Renovation statuses are Existing, To Be Demolished and New.
- In Archicad 29, you can assign statuses to selected elements through the Renovation Palette and set the default status for new elements.
- Filters can show or hide elements, or style them using graphic override rules.
- In Archicad 29, section, elevation, interior elevation, detail and worksheet markers also have renovation statuses.
In Archicad, renovation filters combine element statuses with view settings to document a project across different renovation phases. This guide is based on Graphisoft’s help documentation for Archicad 29 and earlier versions: elements are marked as existing, to be demolished or new, and filters define how they appear based on those statuses. The steps below note where menus can vary by version and explain the marker update in Archicad 29.
1. Set the renovation status of elements first
Assigning the correct status to each element is the first step toward clear plans. In Archicad 29, open the Renovation Palette via Window > Palettes > Renovation Palette. Select the elements whose status you want to change, then click the relevant icon in the palette:
Existing: For existing elements that will be retained.
To Be Demolished: Identifies elements to be removed as part of the renovation.
New: Defines elements to be constructed during the renovation and retained in the project.
You can select multiple elements and assign them the same status at once. This lets you update elements such as walls, slabs or fixtures that belong to the same phase together, rather than changing them one by one. Still, check which elements are selected.
Set the status of newly placed elements in advance, too. According to the Archicad 29 help documentation, clicking a status in the Renovation Palette when no element is selected sets the default for elements placed from then on. This can help prevent newly added elements from appearing as if they belong to a different phase. The Archicad 21 documentation states that the default status is Existing and that newly added elements receive this status. For projects in different versions, check the default and the statuses assigned to elements.
2. Choose which phase to show with a filter
Select a filter for the current view from the Renovation Filter menu in the Renovation Palette. You can also change the filter using the Quick Options Palette. A filter is more than a temporary on-screen choice: according to the Archicad 21 help documentation, it is saved with the view and also affects how drawings appear in documentation. So check which filter is in use when duplicating a view or placing a drawing on a layout.
Graphisoft’s Archicad 23 documentation gives the following path for defining filters: Document > Renovation > Renovation Filter Options. You can also access the same options via the icon in the Quick Options tab or the drop-down section in the Renovation Palette. Menu layouts can vary by version, so don’t assume this path is identical in every Archicad version.
Filter settings provide three display options for each status:
| Setting | Suggested value | Effect |
|---|---|---|
| Existing elements to be retained | Show or Override | Show displays the element with its own settings; Override applies the style defined in Graphic Override Rules. |
| Elements to be demolished | Override or Hide | Override graphically distinguishes elements to be demolished; Hide removes them from view. |
| New elements | Show or Override | Keeps new construction visible; Override differentiates it using the filter’s rule. |
These aren’t fixed prescriptions for every office or layout. The options in the table summarize what each choice does, based on the functions described in the documentation. For example, a demolition plan may need to show elements to be removed in a distinctive style rather than hide them completely. The right choice depends on the phase the drawing is intended to communicate.
3. Adapt the filter to your project
In Archicad 23, you can select and edit an existing filter in the Renovation Filter Options window, as well as copy, rename or delete it. You can also export a filter as an XML file and import it into another ARCHICAD project. This can be useful for teams that want to maintain the same office standards across projects, but it’s still important to review an imported filter against the project’s drawing style.
The same window also includes additional display options. Options described for existing elements include hiding opening dimension markers, showing cut fills as plain and turning off intersections. For elements to be demolished, the listed options include hiding opening dimension markers, door/window/skylight/opening symbols, zones or objects; flattening cut fills; making fills transparent; and marking doors and windows to be demolished with an “X”. These settings let you decide what information remains on the plan. Check the view before output to avoid unintentionally losing information you need.
You can also configure filter behaviour for annotations. The documentation describes options that prevent dimensions, texts and labels—as well as drawing fills and lines—from being affected by filter settings. This can help preserve the appearance of notes or dimensions on a demolition plan. These choices are specific to the filter in use, so don’t assume they will produce the same result in every view.
4. Check Archicad 29 markers and common mistakes
In Archicad 29, you can assign their own renovation status to section, elevation, interior elevation, detail and worksheet markers. For example, if a section marker showing a new wing shouldn’t appear in an existing-conditions view, you can set the marker’s status to work with the filter. Graphisoft notes that when files from older versions are migrated to Archicad 29, markers are automatically assigned statuses that help preserve the previous appearance of the drawings. By default, a marker’s status also matches that of the element it is linked to.
Common mistakes
Changing the filter before assigning statuses to elements. Even with the correct filter selected, elements may appear in the wrong phase.
Not checking the default status for newly placed elements. The expected status may differ depending on the version and project settings.
Assuming the filter changes only what appears on screen. The filter is saved with the view and may affect drawing output.
Overlooking how the filter affects dimensions, text, labels or markers. In Archicad 29, markers also have their own renovation statuses.
For architecture, interior design and archviz teams, this workflow helps organize existing conditions, demolition and new construction in separate views. It’s especially useful for teams that want to communicate different phases from the same model in construction and renovation documentation. When a team imports an XML filter from another project, it should check the options and drawing output; when moving to Archicad 29, it should also verify marker visibility. The sources don’t explain hardware requirements or licensing terms, so consult the product documentation separately on those points.
Sources
3 sourcesSource texts are not republished; short quotes are marked, everything else is our own summary and commentary.
For offices in Turkey preparing renovation and construction projects, the most tangible benefit of filters is the ability to create views from the same model that communicate different construction phases. Classifying elements consistently takes care at first; in return, it can reduce the need to manually hide or reformat elements in every view.
When moving to Archicad 29, pay particular attention to marker statuses and how older files appear. Sharing filters via XML can help establish an office standard, but verify that imported settings match the project’s drawing style. The sources provide no hardware or licensing information, so it wouldn’t be right to make assumptions about cost or performance.
Frequently asked questions
What does a renovation filter do in Archicad?
It shows, hides or graphically differentiates elements according to their Existing, To Be Demolished or New status. The filter is saved with the view and affects documentation drawings.
How do you assign renovation statuses to elements in Archicad 29?
Open the Renovation Palette via Window > Palettes > Renovation Palette, select the elements and click the icon for the status you want to assign.
Can section and elevation markers be filtered in Archicad 29?
Yes. In Archicad 29, section, elevation, interior elevation, detail and worksheet markers have their own renovation status.