In brief
- Green Field Factory won the 2026 RIBA International Prize, announced in London on 15 October.
- The seven-storey building, designed by Dhaka-based Nakshabid Architects, is located in Rangpur, Bangladesh.
- Natural ventilation, courtyards, verandas, gardens and a green façade are key design features.
- The factory includes shared spaces for 5,000 workers, as well as a nursery, health unit, market and prayer room.
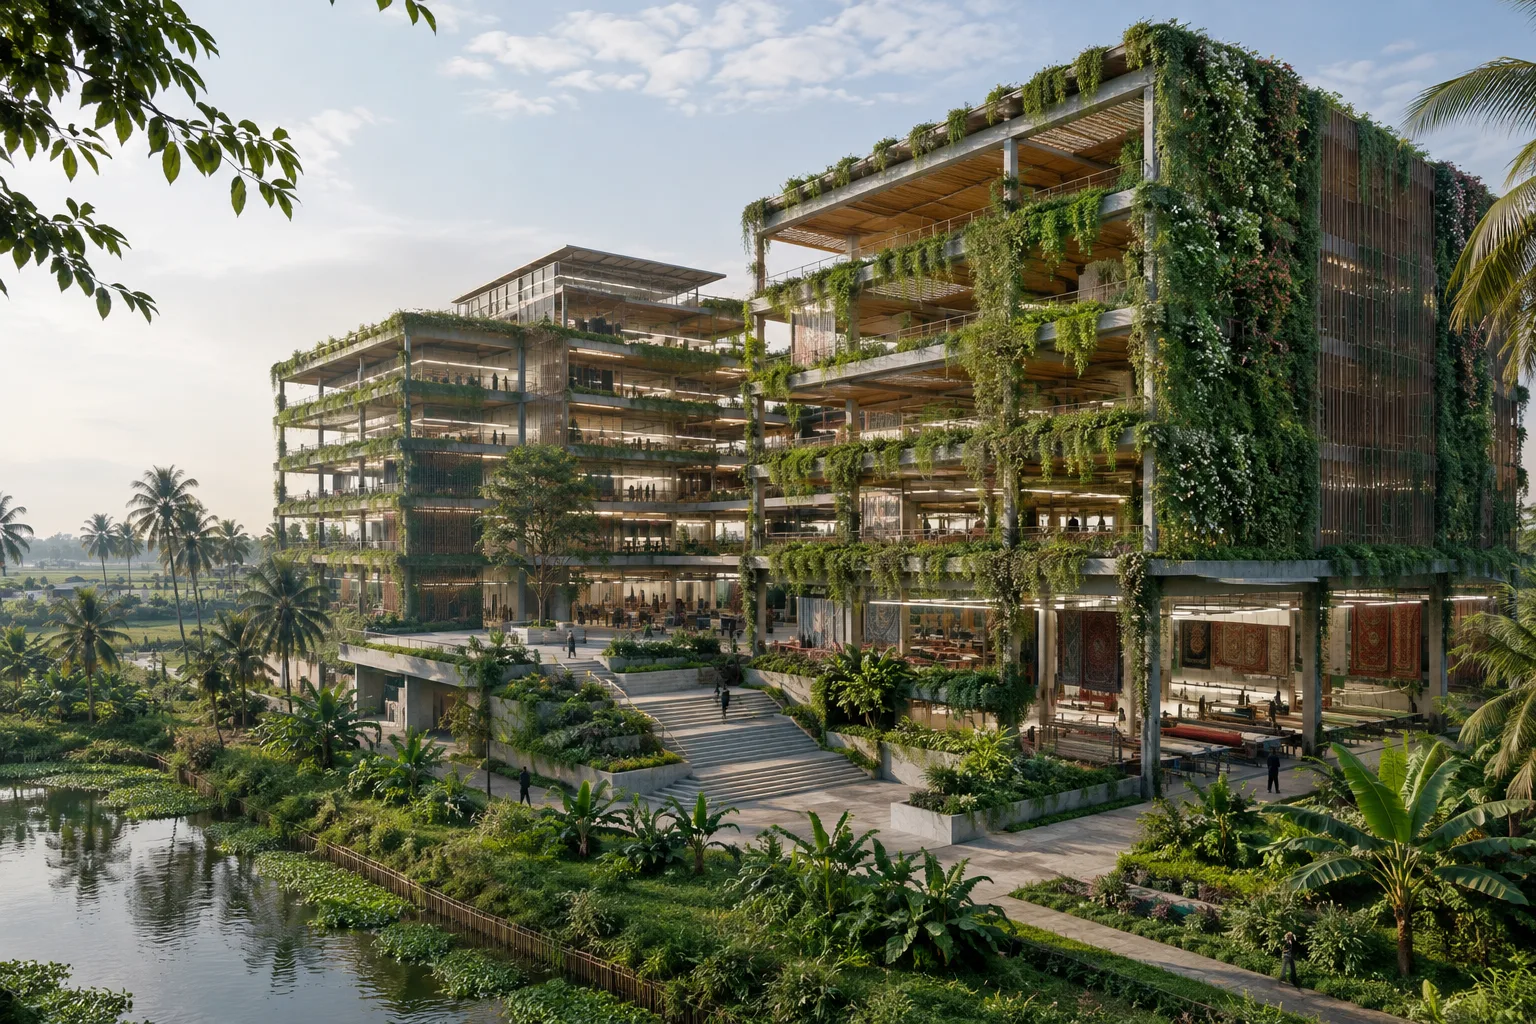
Green Field Factory in Rangpur, Bangladesh, was announced as the winner of the 2026 RIBA International Prize at the Stirling Prize ceremony in London on 15 October. The seven-storey carpet factory, designed by Dhaka-based Nakshabid Architects, became the fifth recipient of the prize, which RIBA awards to the best new building outside the UK. The project was commissioned by carpet manufacturer Karupannya Rangpur Limited.
Putting everyday life at the heart of factory design
The RIBA jury highlighted the project’s focus on the wellbeing of its 5,000 workers and the integration of passive design principles. Drawing inspiration from the traditional Bengali home, the architects incorporated natural ventilation and biophilic design principles. Courtyards, verandas, gardens and a large green façade were designed to bring daylight and air into the interior and reduce the need for mechanical systems.
The building’s shared-use layout also responds to workplace hierarchies. The factory has a single main entrance for all employees and two broad staircases. This proposes a different spatial arrangement from some factories in the region, where workers and management have separate entrances.
Shared spaces for workers and the surrounding community
Shared spaces inside the factory give workers places to rest and gather. The building also caters to workers’ families and the wider community: it includes a nursery on the top floor, a health unit, a market and a prayer room. Some of these spaces are intended to be accessible to the community outside working hours.
Low-maintenance planting extends throughout the building, with the aim of providing habitats for insects and birds. The project also features artworks and sculptures that highlight women’s roles in working life, the family and the community. According to jury chair Bijoy Jain, the architect and client shared that workers would proudly bring their families to see the factory and that women had become empowered to make their own decisions.
The other shortlisted projects
The RIBA International Prize is awarded every two years. The institution recognises a building that makes a significant contribution to its users and physical surroundings, and demonstrates innovative thinking and design quality. Green Field Factory was selected ahead of BRAC University in Bangladesh by WOHA, the Z33 art museum in Belgium and the Royale Belge renovation project. Z33 was designed by Francesca Torzo Architetto; Royale Belge by Caruso St John Architects, Bovenbouw Architectuur and DDS+.
At the same ceremony, the International Emerging Architect Prize went to Maker Architecten for the YIMBY housing project in Kortrijk, Belgium. The project reorganised 18 plots in a 1920s garden-city neighbourhood, using reclaimed materials for the new façades and creating a shared green space. This year’s Stirling Prize went to Mary Duggan Architects and Ruff Architects for the Lion Green Road housing project in London.
What it means for architecture and visualisation workflows
Green Field Factory is a tangible example of how production buildings can address workers’ movement, shared spaces and connections with the natural environment together from the outset of design. For architecture and interior design teams, it offers a noteworthy case for examining how entrances, stairs and social spaces shape relationships between different user groups. Daylight, airflow and planting are also integral to the project’s spatial decisions.
When presenting projects like this, archviz teams can tell the story of not only the façade but also shared uses and different scenarios throughout the day. However, the source provides no information on the project’s software, hardware, technical performance measurements or licensing, so no conclusions can be drawn about the tools used or operating costs.
Sources
1 sourceSource texts are not republished; short quotes are marked, everything else is our own summary and commentary.
Green Field Factory’s strength lies in turning worker wellbeing from an abstract goal into a spatial reality through its entrance layout, shared staircases and facilities for everyday needs. For teams in Turkey designing factories, workshops and large-scale workplaces, this approach offers a useful example of why the social impact of circulation decisions deserves to be part of design evaluation.
The project highlights passive design and natural ventilation, but the source provides no measured energy performance, implementation costs or details about the systems used. When considering a similar approach, local conditions, technical feasibility and operational requirements should therefore be assessed separately.
Frequently asked questions
Which project won the 2026 RIBA International Prize?
Green Field Factory in Rangpur, Bangladesh, won. It was designed by Dhaka-based Nakshabid Architects.
What shared spaces are available at Green Field Factory?
Alongside shared rest areas, the factory has a nursery on the top floor, a health unit, a market and a prayer room.
Which passive design features were used at Green Field Factory?
The design includes natural ventilation, courtyards, verandas, gardens and a large green façade.