In brief
- The project was built in Kenitra, Morocco, through an initiative of the Hassan II Foundation for Moroccans Residing Abroad.
- The building has 3,200 square meters of enclosed space on a six-hectare landscaped site and was completed in 2024.
- The architectural design belongs to AGA STUDIO; lead architects Ismail Guedira and Rita Alaoui, with Salma Benmbarek on the design team.
- Landscape design was handled by Premier Art Paysage, interior design by AZ Project, and construction by Afatar Constructions.
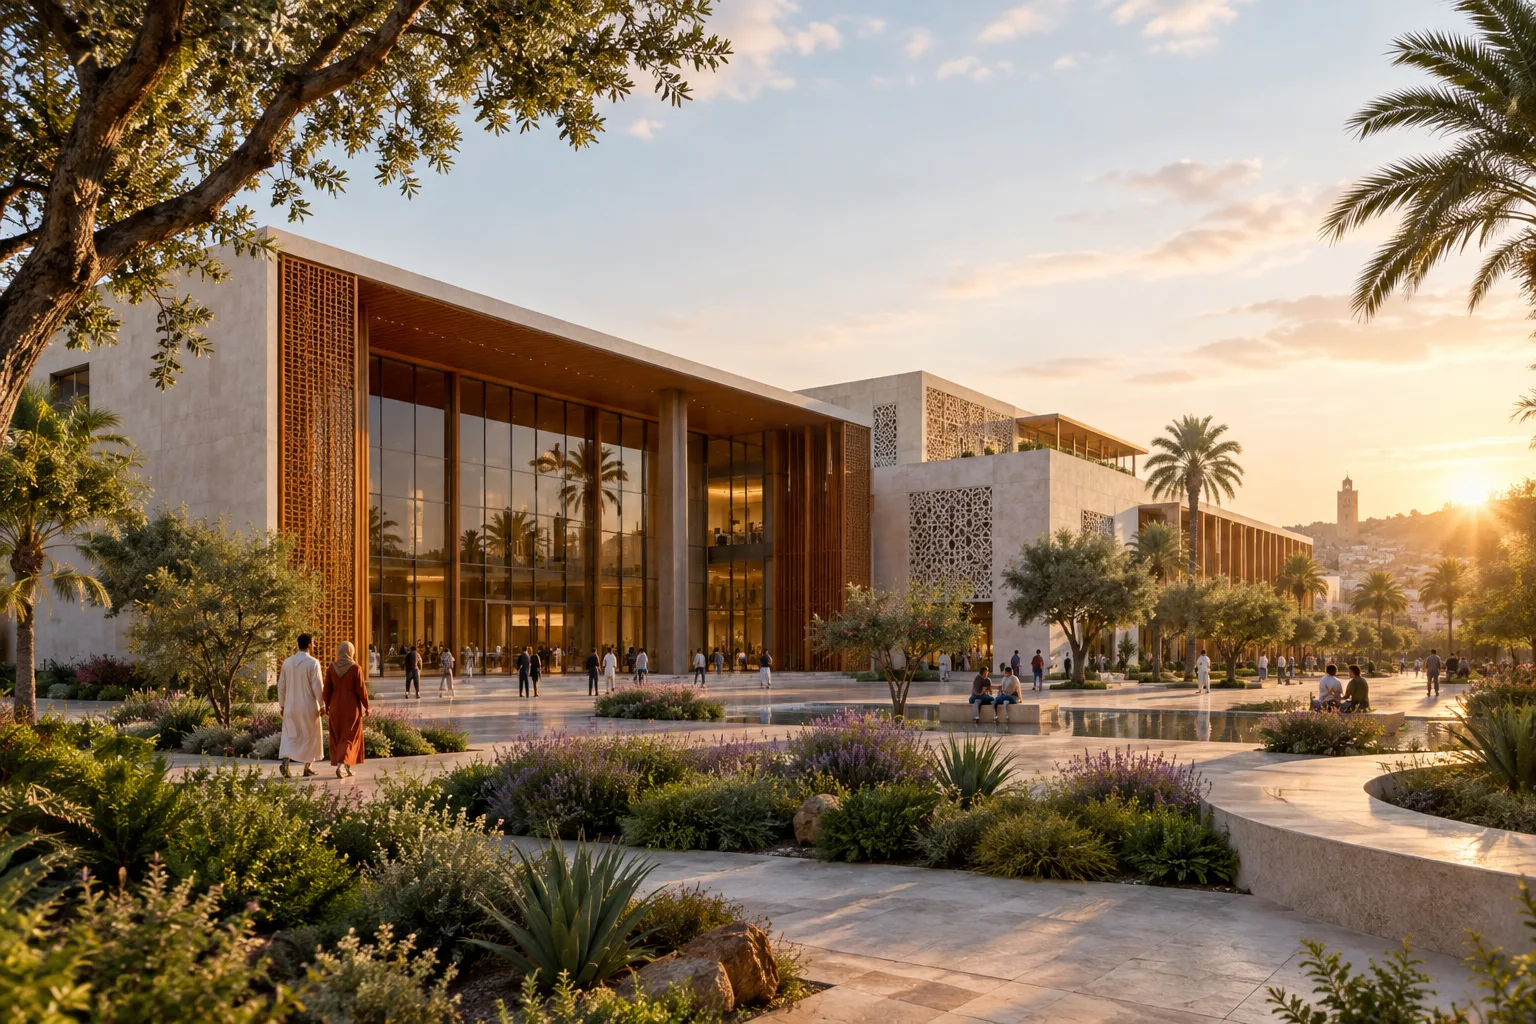
The Socio-Cultural Center, realized in Kenitra, Morocco through an initiative by the Hassan II Foundation for Moroccans Residing Abroad, was designed by AGA STUDIO. The project was announced with photographs and descriptions published on ArchDaily on 2 October 2026. The building was completed in 2024 and has 3,200 square meters of enclosed space on a six-hectare landscaped site.
Who Is Behind the Project and Where Is It Located
The center was designed to create a space for cultural connection, transmission and exchange for younger generations of the Moroccan diaspora. In the project led by lead architects Ismail Guedira and Rita Alaoui, Salma Benmbarek also served on the design team. Landscape design was carried out by Premier Art Paysage, interior architecture by AZ Project, and general contracting by Afatar Constructions. Photographs of the building were taken by Alessio Mei.
Material and Manufacturer Choices
Wood, glass and concrete were used as the main material groups in the project. The manufacturer list shared on ArchDaily includes Aluminium du Maroc, LUXIO LIGHTING, Tamesna Vert and Vitra; no detailed information was shared on which building components these companies' products were used in.
What It Means for Architecture and Interior Architecture Practice
The project stands out as an example of a large-scale cultural building realized with financing from a foundation established for public benefit. For architecture and interior architecture firms in Turkey, the project is worth following particularly for these aspects:
The fact that a cultural building situated within a large landscaped site had its interior and exterior design coordinated by separate teams (AZ Project and Premier Art Paysage) sets an example for multidisciplinary project management.
The combined use of wood, glass and concrete points to an approach that brings local climate conditions and a traditional material language together with a modern program.
The preference for local manufacturers and suppliers (such as Aluminium du Maroc and Tamesna Vert) in foundation-backed public projects could serve as a reference point for firms structuring material procurement strategies in similarly scaled projects.
Technical details such as energy performance, budget or construction duration were not shared in the source, so no assessment can be made on these matters.
In Summary
The Kenitra Socio-Cultural Center offers a concrete example of the design and construction process of a publicly supported cultural building in Morocco. The breadth of the project team and the fact that different disciplines (architecture, landscape, interior architecture, contracting) were separately specified provides an organizational reference for Turkish firms planning similarly scaled multi-stakeholder projects.
Sources
1 sourceSource texts are not republished; short quotes are marked, everything else is our own summary and commentary.
This project in Kenitra is a concrete example of how large-scale public-benefit buildings are carried out through a multi-stakeholder process. For firms in Turkey, the truly interesting point is that landscape, interior architecture and building design were distributed among separate specialist teams; this kind of division of labor, especially in foundation- or municipality-backed cultural buildings, can raise coordination costs but also elevate design quality.
The choice of local materials and manufacturers (such as aluminum and landscape plant suppliers) stands out as a strategy that strengthens the project's regional character. However, since the source does not share measurable data such as budget, construction duration or sustainability certification, it is not currently possible to assess the performance side of the project.
Frequently asked questions
Who designed the Kenitra Socio-Cultural Center?
The project was designed by AGA STUDIO, led by lead architects Ismail Guedira and Rita Alaoui, with Salma Benmbarek also on the design team.
When was the project completed and how large is it?
The building was completed in 2024 and has 3,200 square meters of enclosed space on a six-hectare landscaped site.
Which institution is behind the project?
The project was realized in Kenitra, Morocco through an initiative of the Hassan II Foundation for Moroccans Residing Abroad.