In brief
- The centre is located on the 250-hectare IIT Madras campus in Chennai, in the Indian state of Tamil Nadu.
- Ekarth Studio used bamboo as the building’s primary material and a key component of its structural system; the project was completed in 11 months.
- The centre’s 80-seat auditorium spans 15 metres without columns.
- The programme also includes two 20-seat classrooms, one 50-seat classroom and a music recording studio.
Completed by Ekarth Studio, the Maestro Ilaiyaraaja Centre for Music Learning and Research was featured in a Dezeen article published on 7 October 2026. Located on the 250-hectare IIT Madras campus in Chennai, in the Indian state of Tamil Nadu, the centre was designed for music-related education, rehearsal and research. It is used by student musicians, as well as engineers and mathematicians.
Pavilions with distinct functions across the campus
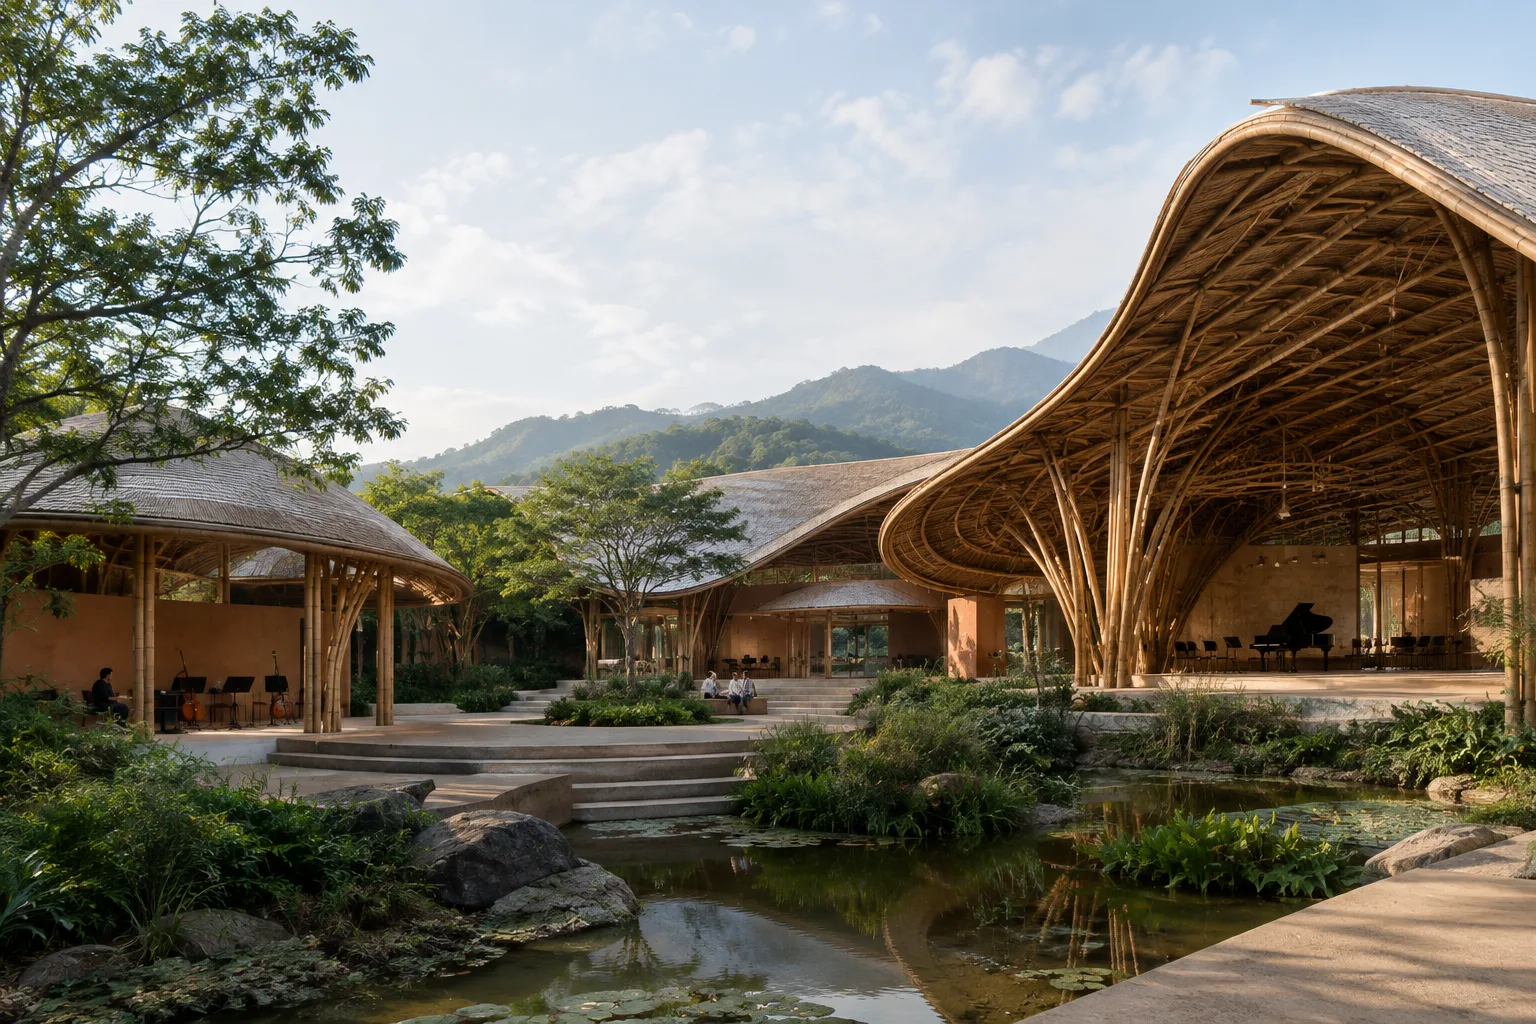
Rather than one large volume, the centre is made up of several bamboo pavilions. At its heart is an 80-seat auditorium. Defined by nine-metre-high arches, the hall spans 15 metres without columns. Beside the auditorium are two 20-seat classrooms and one 50-seat classroom. A music recording studio, offices and toilets are also part of the centre’s programme.
The pavilions’ sculptural forms are inspired by the three-lobed Bel Patra leaf of the bael tree, considered sacred in Hinduism and traditionally associated with sound and movement. This form creates expanding eaves throughout the building. The eaves provide open and sheltered spaces, while also accommodating outdoor uses around the different pavilions. In this way, education and research functions are brought together in an arrangement connected to the outdoors.
Bamboo structural system and construction process
Ekarth Studio aimed to foreground natural materials and limit the use of concrete in the design. Bamboo serves both as the centre’s primary building material and as its main structural system. The project uses engineered bamboo forms as well as bundles of reeds, with the bamboo elements left exposed. Inside, these surfaces are complemented by lime-based finishes, earthen surfaces and roof tiles made from natural fibres.
During construction, local craftspeople shaped the bamboo by splitting, bending, bundling and joining it. According to information Ekarth Studio shared with Dezeen, these processes were carried out primarily with basic carpentry tools, while structural engineering addressed the requirements of a large-span institutional building. The studio states that using bamboo made it possible to realise complex geometries on a short schedule. The centre took 11 months to complete.
For architecture, interior design and visualisation teams
The centre is an example of bamboo being treated not merely as a surface finish, but as part of the structural system and architectural expression. This approach is worth studying for architects and interior designers exploring the relationship between material, structure and spatial form, as well as for archviz teams visualising those decisions. The vault geometry, bamboo joints and the way the deep eaves shape open and sheltered spaces are among the project’s most prominent visual features.
The source does not identify any specific software, hardware, digital fabrication method or licensing conditions. Material costs and procurement details are also not provided. The project is therefore best read not as a directly applicable technical recipe, but as a design example that brings bamboo, geometry and local craftsmanship together. Structural and material details should be assessed separately when making implementation decisions.
Sources
1 sourceSource texts are not republished; short quotes are marked, everything else is our own summary and commentary.
This project offers a compelling case study for architecture and interior design teams because it treats bamboo not simply as a surface material, but as part of the primary structural system. The auditorium’s span and the forms of the pavilions show how material choices can shape the spatial experience.
For offices and visualisation teams in Turkey, the project’s practical value lies less in offering a ready-to-use construction guide than in its approach to considering geometry, material and craftsmanship together. However, project costs, procurement conditions and technical details have not been disclosed; it would not be advisable to adapt the example directly without clarifying these points.
Frequently asked questions
Where is the Maestro Ilaiyaraaja Centre?
The centre is on the 250-hectare IIT Madras campus in Chennai, in the Indian state of Tamil Nadu.
What materials were used at the Maestro Ilaiyaraaja Centre?
Bamboo was used as the building’s primary material and a key component of its structural system. The project also features engineered bamboo forms and bundles of reeds.
What spaces does the centre include?
The centre includes an 80-seat auditorium, two 20-seat classrooms, one 50-seat classroom, a music recording studio, offices and toilets.