In brief
- The Shenzhen Opera House is planned for completion in 2028.
- The 250,000-square-meter project overlooks Shenzhen Bay on the Shekou Peninsula.
- The complex will include a 2,300-seat concert hall, an 1,800-seat theater and an 800-seat performance venue.
- Ateliers Jean Nouvel’s design features a flowing roof silhouette that connects the building with the sea.
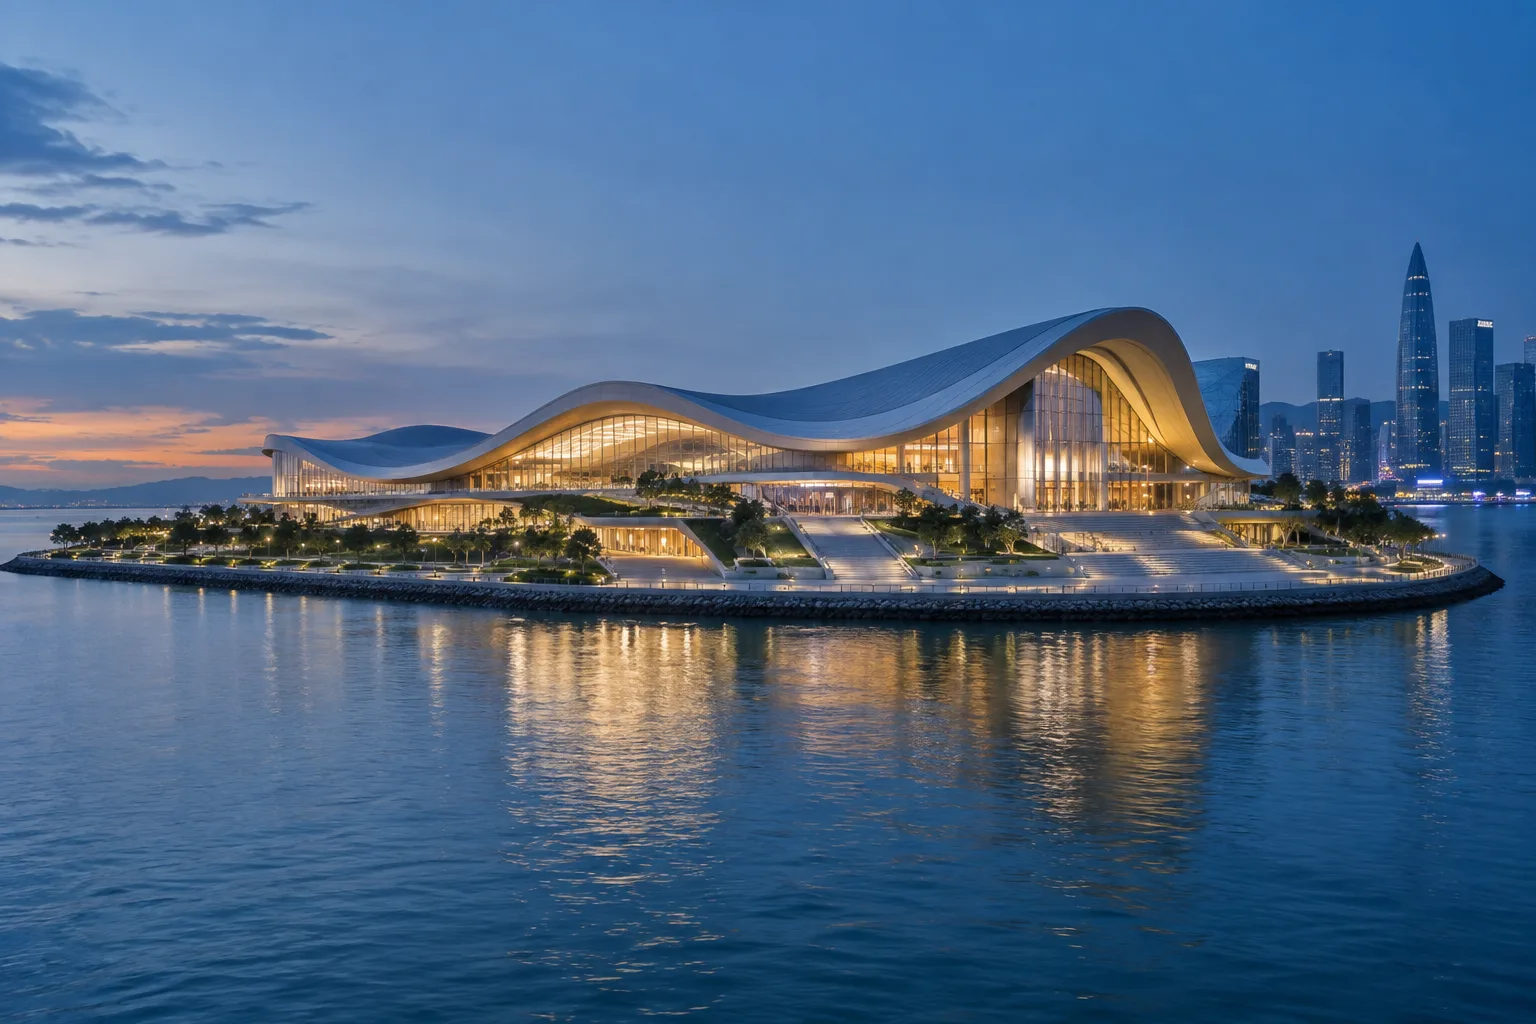
On 17 November, Ateliers Jean Nouvel released new photos of the Shenzhen Opera House under construction in Shenzhen, China. Rising on a coastal site on the Shekou Peninsula overlooking Shenzhen Bay, the project is planned for completion in 2028. The 250,000-square-meter complex will bring together performance venues, cultural spaces, backstage facilities, apartments for artists and offices.
A cultural complex stretching along the coastline
Jean Nouvel’s team designed the project as a new cultural hub for the city. Its exterior is defined by a long, flowing roof that emphasizes its connection to the sea. The released photos show the project’s scale and the horseshoe-shaped plan of the main concert hall. The images also feature two smaller performance venues.
The complex will include a 2,300-seat concert hall, an 1,800-seat theater and an 800-seat performance venue. A 400-seat multipurpose theater is also planned. The range of venue sizes reflects the cultural complex’s scope beyond any single type of event.
From design competition to construction
Ateliers Jean Nouvel’s proposal won first place in an invited international architecture competition. BIG, Snøhetta, MVRDV and Kengo Kuma also took part. The new photos provide an update on the competition-winning design as it moves through construction; the building is slated for completion in 2028.
Interiors are expected to use reflective, mother-of-pearl-like materials that will create visual connections with the sea. This choice suggests that the project’s design approach, which links water and music, will extend into the interiors. The source does not specify how these materials will be applied or which surfaces they will cover.
What it means for architecture and visualization teams
For architects and visualization teams, the project is a notable example of how to address a roof silhouette, venue layout and spaces of different capacities within a cultural building spread across a large coastal site. The horseshoe-shaped main hall and flowing roof visible in the photos offer a basis for examining massing decisions and indoor-outdoor relationships.
While this information is useful for understanding the design and construction stages, the source provides no technical details about software, modeling methods or material properties. The project is therefore best viewed not as a direct production recipe, but as a reference for studying the spatial organization and visual language of a large-scale cultural building.
Bringing the themes of coast and music into the interiors
The Shenzhen Opera House is planned as a mixed-use program that includes performance venues, a multipurpose theater, cultural spaces, apartments for artists and offices. The idea of using reflective, mother-of-pearl-like materials also suggests that the sea theme is intended to be expressed not only in the roof form but in the interior experience as well. How these design choices come together in the completed building will become clear as the project progresses toward its planned completion in 2028.
Sources
1 sourceSource texts are not republished; short quotes are marked, everything else is our own summary and commentary.
The Shenzhen Opera House is more than a design for a large auditorium: it brings performance venues of different capacities, cultural functions and support facilities together in one complex. For architecture and visualization teams in Turkey, it will be particularly worth following how the coastal context informs the roof form and the interior material concept.
That said, the released photos do not explain the technical details or the production tools used. It is more appropriate to treat the project as a visual reference for understanding design decisions, rather than as a software or hardware recommendation. New images released during construction will be important for seeing how these decisions translate into the built project.
Frequently asked questions
When will the Shenzhen Opera House be completed?
The project is planned for completion in 2028.
Which team designed the Shenzhen Opera House?
The project was designed by Ateliers Jean Nouvel. The design won first place in an invited international architecture competition.
What venues will the Shenzhen Opera House include?
The complex is planned to include a 2,300-seat concert hall, an 1,800-seat theater, an 800-seat performance venue and a 400-seat multipurpose theater.