In brief
- John Pawson and François Champsaur designed the interiors of the building, which was transformed by OAB and Ruiz-Larrea.
- The 18th-century Baroque portal by Pedro de Ribera shapes both the entrance from the square and design motifs throughout the interior.
- The hotel has 200 rooms, 23 suites and two duplex penthouses on the fourth floor.
- The rooftop features an infinity pool, Oroya, a Peruvian restaurant, and a restaurant terrace.
Featured in Designboom on 17 November 2026, Madrid EDITION is a hotel project organized around a historic portal at Plaza de Celenque in Madrid, Spain. John Pawson and François Champsaur designed the interiors of the building, which was transformed by OAB (Office of Architecture in Barcelona) and Ruiz-Larrea. The 18th-century Baroque portal at the heart of the project was created by architect Pedro de Ribera for the chapel of Monte de Piedad.
Two entrances meet in a single lobby
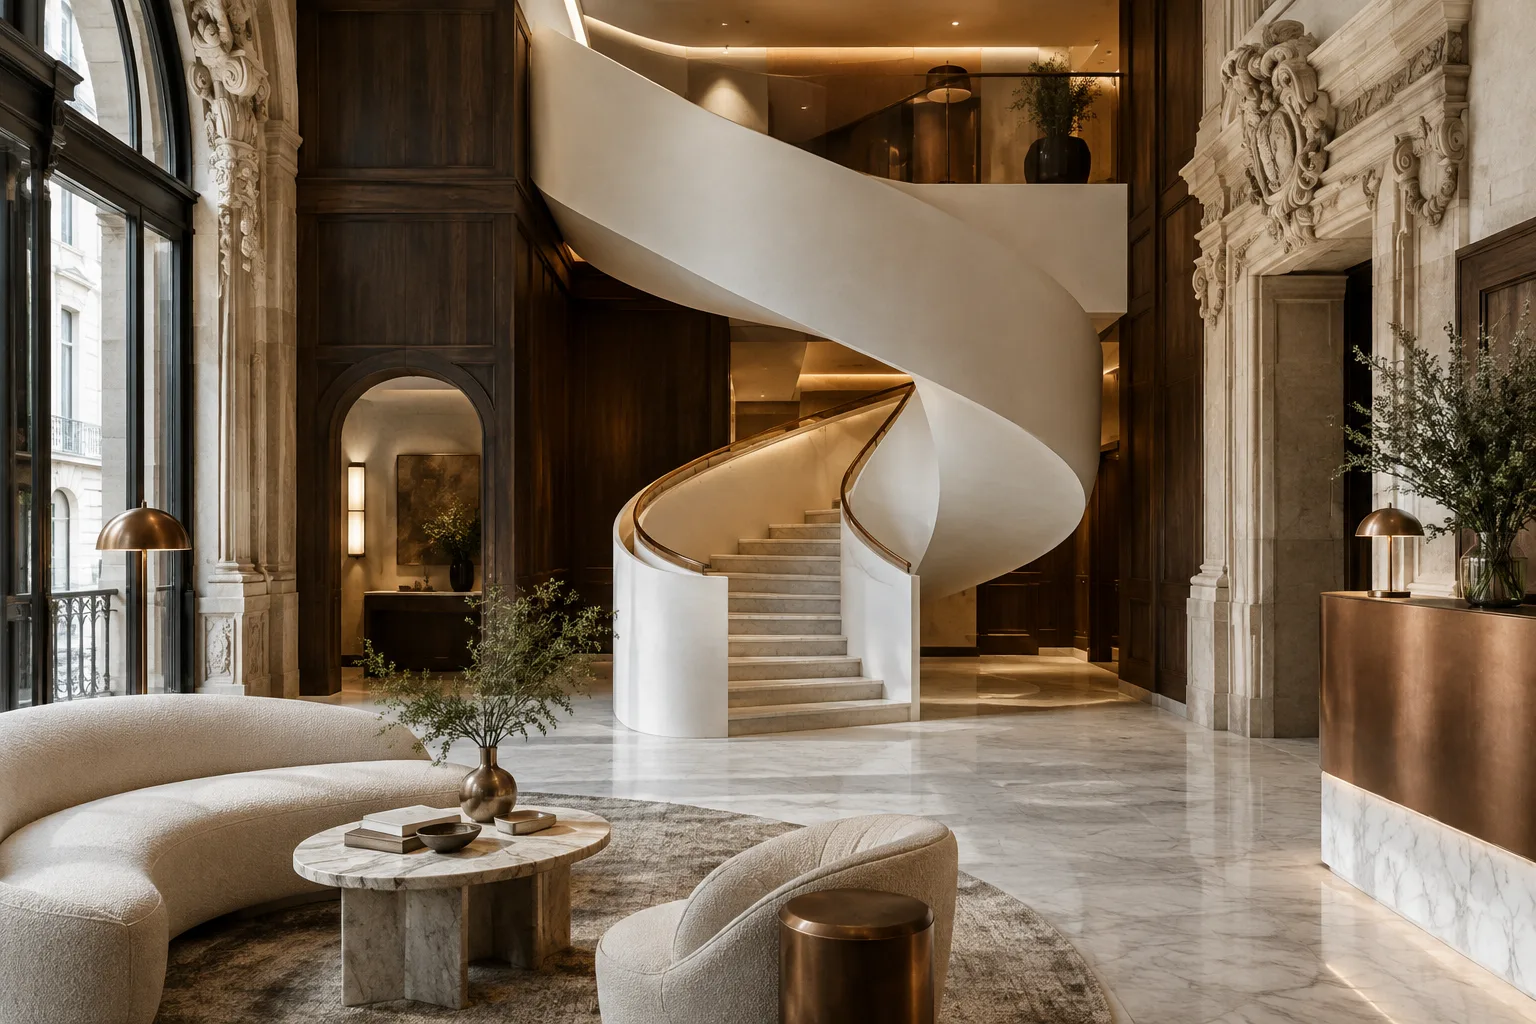
On the square-facing façade of Madrid EDITION, the ornate stone portal stands out as a defining architectural feature. The main entrance on the opposite side is marked by a copper canopy and greenery. Visitors entering here are greeted by a white, sculptural spiral staircase with no visible balustrade. As it rises to the lobby above, the staircase brings the two distinct entrance experiences together at a single point.
The design treats the historic feature as more than a preserved façade detail. Forms drawn from the portal are reinterpreted throughout the hotel. In the lobby bar, a wave-like ceiling softens the upper boundary of the space, while lighting is predominantly indirect. The contrast between dark Baroque wood and the light-colored staircase is one of the defining visual elements of the entrance sequence.
The portal’s influence continues in the restaurant and guest rooms
The historic entrance from the square connects directly to the double-height dining room of the hotel’s Italian restaurant. The pattern of the dark oak wall panels here is inspired by the stonework of the portal. The dining room opens into a lounge area with a green marble bar, followed by a brighter space furnished with white marble tables.
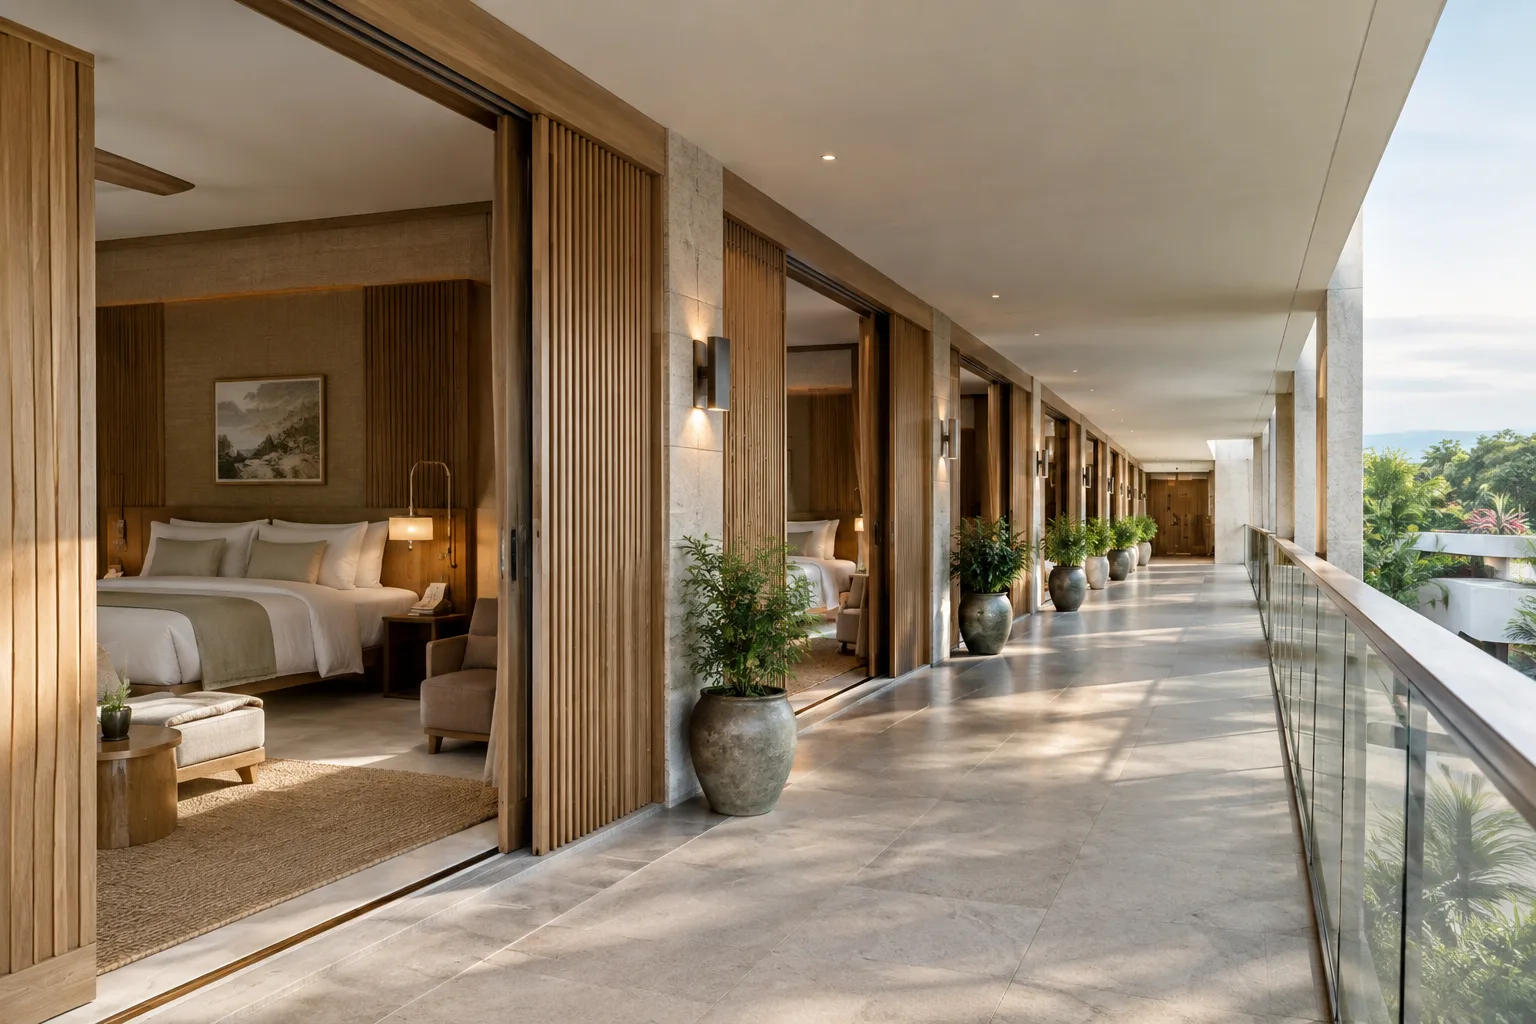
The same motif appears in the plaster headboards in the guest rooms. The feature states that the hotel has 200 rooms in total, including 23 suites. Dark oak entrance areas in the rooms are balanced with white and cream tones, linen, limestone and wood. The two penthouses are arranged as duplexes on the fourth floor. The larger Madrid Penthouse has a panoramic terrace and a private infinity pool.
Rooftop and wellness spaces
The rooftop on the fourth floor features an infinity pool, 25 sun loungers and five cabanas. According to Designboom, it is the largest infinity pool built on the roof of an existing building in Madrid. The same floor houses Oroya, a Peruvian restaurant designed with the atmosphere of a transparent greenhouse. Defined by black steel, climbing plants and colored glass panels, the restaurant also has a terrace with a pergola covered in ivy.
One of the hotel’s quieter communal spaces, Punch Room features dark oak panels, a basalt stone fireplace and a brushed copper bar. The wellness area on the lower floor is also clad in dark wood and includes five treatment rooms and a wooden sauna. One of the treatment rooms has its own steam area.
What it means for architecture and visualization teams
The project offers an example of how a historic feature in an existing building can be considered alongside a new use and interior language. For architects and interior designers working on hotels, restaurants and hospitality projects, carrying the portal’s pattern from architectural detail to furniture scale shows how material, lighting and circulation decisions can be brought together around a single design idea. Visualization teams can emphasize the meeting of the two entrances in the lobby and the contrast between dark and light materials in their scene composition. The source provides no information about software, hardware, licensing or project-file compatibility; no conclusions can be drawn on these points.
Sources
1 sourceSource texts are not republished; short quotes are marked, everything else is our own summary and commentary.
What makes Madrid EDITION notable is its use of the historic portal not simply as a façade feature to preserve, but as a design reference that extends from the guest rooms to the restaurant interior. This approach is a reminder of the importance of creating a coherent connection between the past and a new interior language, especially in projects that adapt existing buildings for new uses.
For offices and visualization teams in Turkey, the project is a useful case study in material contrast and circulation design. However, the source does not explain which software was used, hardware requirements or licensing terms, so it would be unwise to infer a specific production workflow or cost outcome from the project.
Frequently asked questions
Who designed the interiors of Madrid EDITION?
John Pawson and François Champsaur designed the interiors. OAB and Ruiz-Larrea carried out the building’s transformation.
How many rooms and suites does Madrid EDITION have?
The hotel has 200 rooms, including 23 suites.
What period does the historic portal at Madrid EDITION date from?
The 18th-century Baroque portal, created by Pedro de Ribera for the chapel of Monte de Piedad, now frames the hotel’s entrance on Plaza de las Descalzas.