In brief
- Rome Rain Rooms was an international ideas competition focused on rethinking the relationship between rainfall and public space.
- First prize went to Pluvia, by Daniele Carlini and Il Prisma srl of Italy.
- The competition brief required pavilions to collect and store at least five cubic metres of rainwater during a storm.
- Participants could choose a specific site in Rome or propose a modular pavilion adaptable to different urban settings.
Buildner has announced the results of Rome Rain Rooms, an international ideas competition exploring the relationship between rainwater and public space in Rome. First prize went to Pluvia, by Daniele Carlini and Il Prisma srl of Italy. ArchDaily’s report on the results was published on 18 November 2026; the source does not separately state when Buildner made the announcement. The information provided names the winning team and project but offers no details about Pluvia’s design.
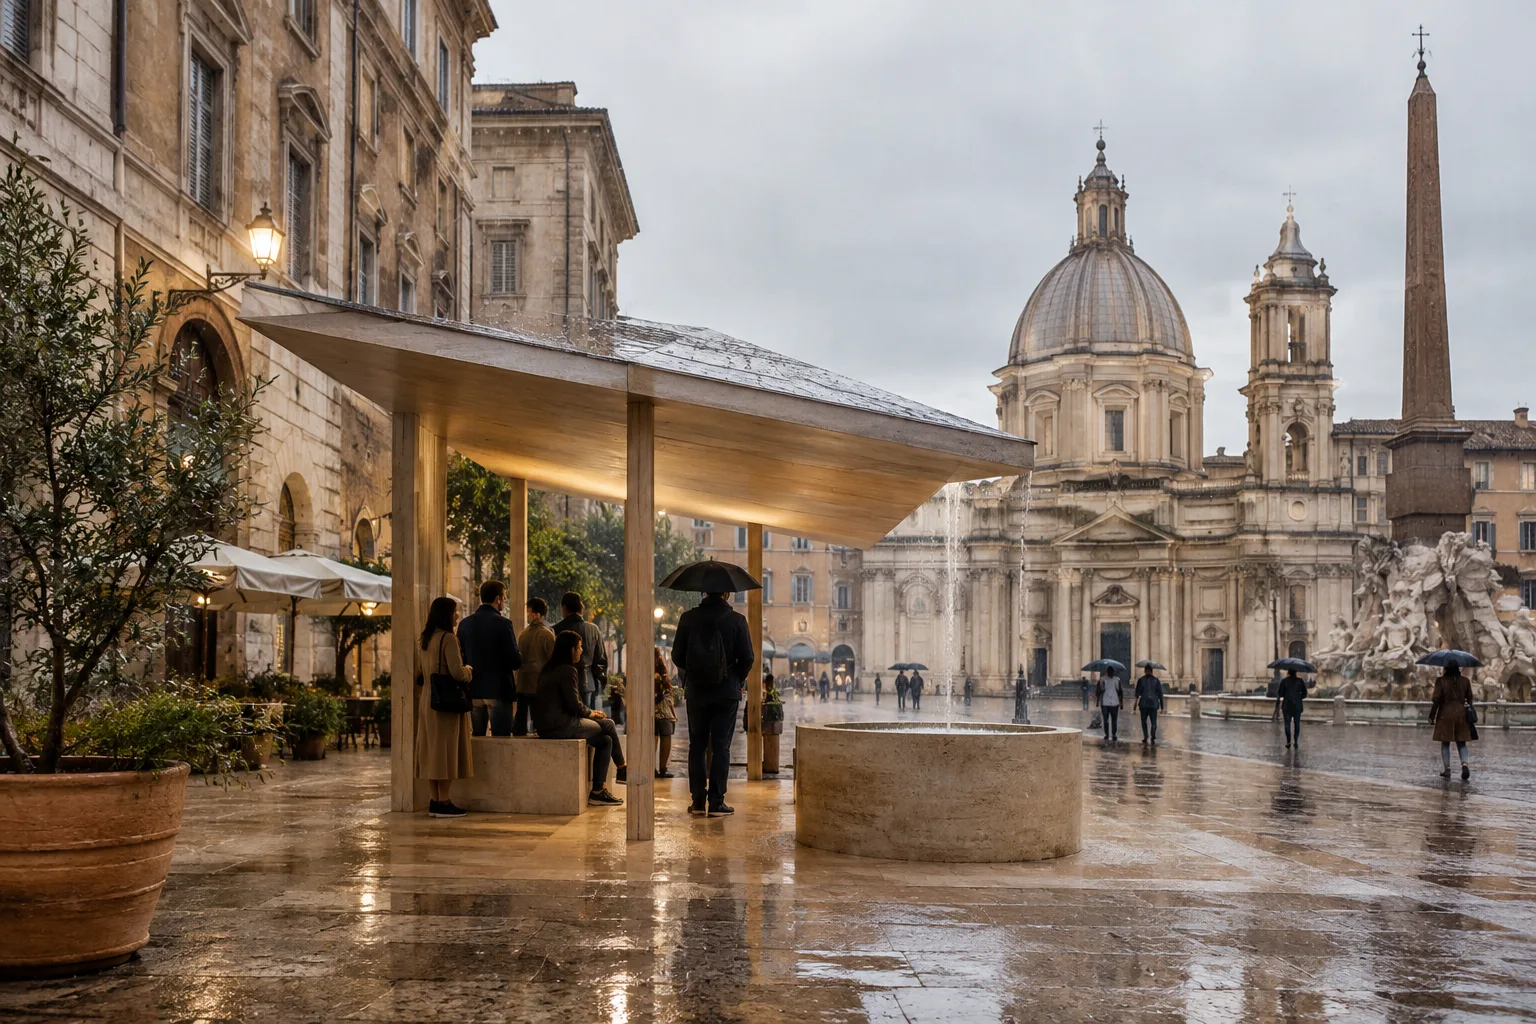
The competition sought an alternative to treating rainwater in cities as something that simply needs to be drained away. Participants were asked to develop ideas that would make water part of everyday public life through a small-scale urban pavilion. Shade, cooling, shelter from rain and places for people to gather were among the needs highlighted in the brief.
What conditions shaped the competition?
In Rome’s historic setting, water is not just an infrastructure issue; it also has a place in the city’s architectural heritage, from fountains to courtyards. The competition invited participants to consider this context alongside contemporary environmental conditions. The brief identified hotter summers, prolonged droughts and intense rainfall as conditions the designs were expected to address.
One of the proposals’ core performance criteria was water capacity: the pavilion had to be able to collect and store at least five cubic metres of rainwater during a storm. Collection, storage and reuse were expected to be integrated into the structure’s design, while users also had to be able to perceive the presence of water. This experience could be created through movement, sound, light or materials.
What design freedom did participants have?
The brief did not require participants to select a single site. They could develop a proposal for a specific location in Rome or design a modular pavilion for use in different urban settings. Adaptability was therefore not the only option for every project; competitors could choose between a site-specific or modular approach.
A lightweight, reversible intervention was a shared requirement of the brief. This approach makes the pavilion’s relationship with its setting—and how it might be moved to serve a different use scenario—part of the design. However, the published report does not explain which approach Pluvia took, or how it collects or stores water. Without further information about the project’s technical solution, it is not possible to draw conclusions on these points.
Implications for architecture and visualization workflows
The competition brief brings water management together with spatial experience for teams designing public spaces and landscapes. During concept development, showing where water is collected, how it is stored and how it might be reused can help communicate the design idea. The expectation that water be experienced through movement, sound, light or materials also offers a framework for adding sensory layers to a visualization narrative.
The information reported by ArchDaily does not specify which software Pluvia used, or its production methods, material choices or technical implementation. Any discussion of visualization and production workflows should therefore be based on the competition’s general requirements, not on claims about the winning project. Teams working on a similar brief need to address the capacity requirement alongside the criteria for lightness and reversibility.
Sources
1 sourceSource texts are not republished; short quotes are marked, everything else is our own summary and commentary.
What makes Rome Rain Rooms noteworthy is that it frames rainwater not only as an infrastructure calculation, but as a design input that can be experienced in public space. The requirement to handle at least five cubic metres also gives the concept a measurable target. This framework offers a productive competition brief for architecture and visualization teams seeking to consider water management and spatial storytelling together.
For offices in Turkey, the feasibility, reversibility and adaptability of similar proposals to different sites should be tested early on. However, there is no information about Pluvia’s technical solution, cost, equipment requirements or licensed software. Decisions on these points will have to wait until more project details are released.
Frequently asked questions
Which project won the Rome Rain Rooms competition?
First prize went to Pluvia, designed by Daniele Carlini and Il Prisma srl.
What capacity requirement did the Rome Rain Rooms competition set?
The proposed pavilion had to collect and store at least five cubic metres of rainwater during a storm.
Were technical details of the Pluvia project released?
The report names the project team and confirms its first-prize win. Technical details, such as the water collection system and storage solution, were not shared.