In brief
- Snøhetta designed six rooms in Le Rosey’s Impact Space, each dedicated to a different approach to learning.
- The rooms explore discovery, discussion, introspection, reflection, curiosity and public speaking.
- barth handled the engineering, fabrication and installation of bespoke interior elements.
- The irregular existing spaces called for room-specific technical solutions, including for suspended chairs and heavy fabric.
Snøhetta designed six new learning spaces in the Impact Space at Le Rosey boarding school in Rolle, Switzerland. According to a project report published on 23 October 2026, each room was conceived around a different way of learning; barth handled the engineering, fabrication and installation of the custom interior elements. The project required individual implementation solutions for each of the existing spaces, whose geometries were irregular.
Founded in Rolle in 1880, Le Rosey is described in the source as Switzerland’s oldest and largest boarding school and one of Europe’s best-known schools. It has 450 students from more than 70 countries. Created to foster entrepreneurial thinking and encourage students to make meaningful contributions to the wider world, the Impact Space is conceived as a learning environment distinct from traditional classrooms.
Six rooms, six approaches to learning
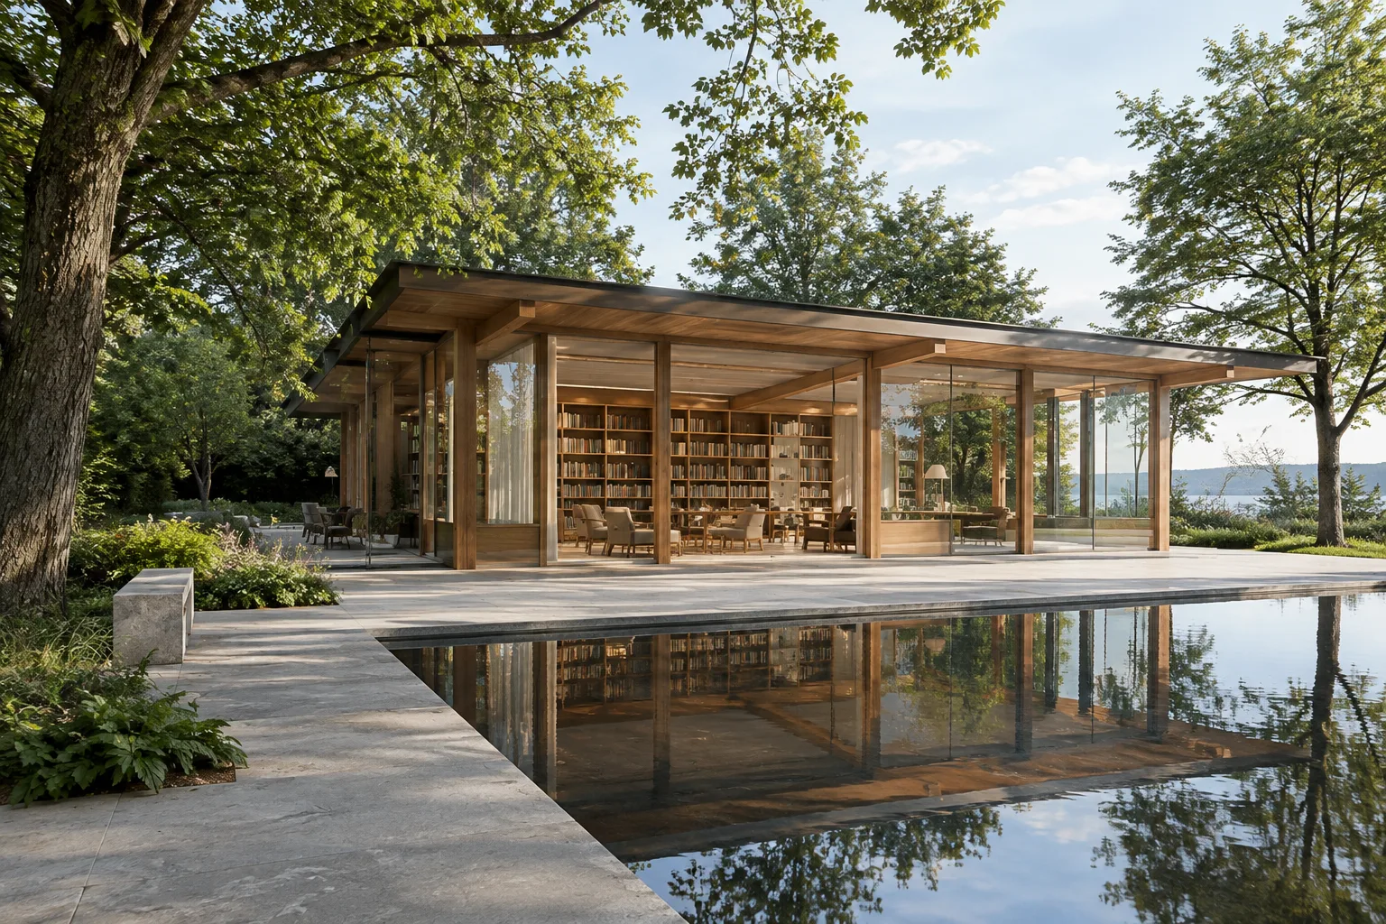
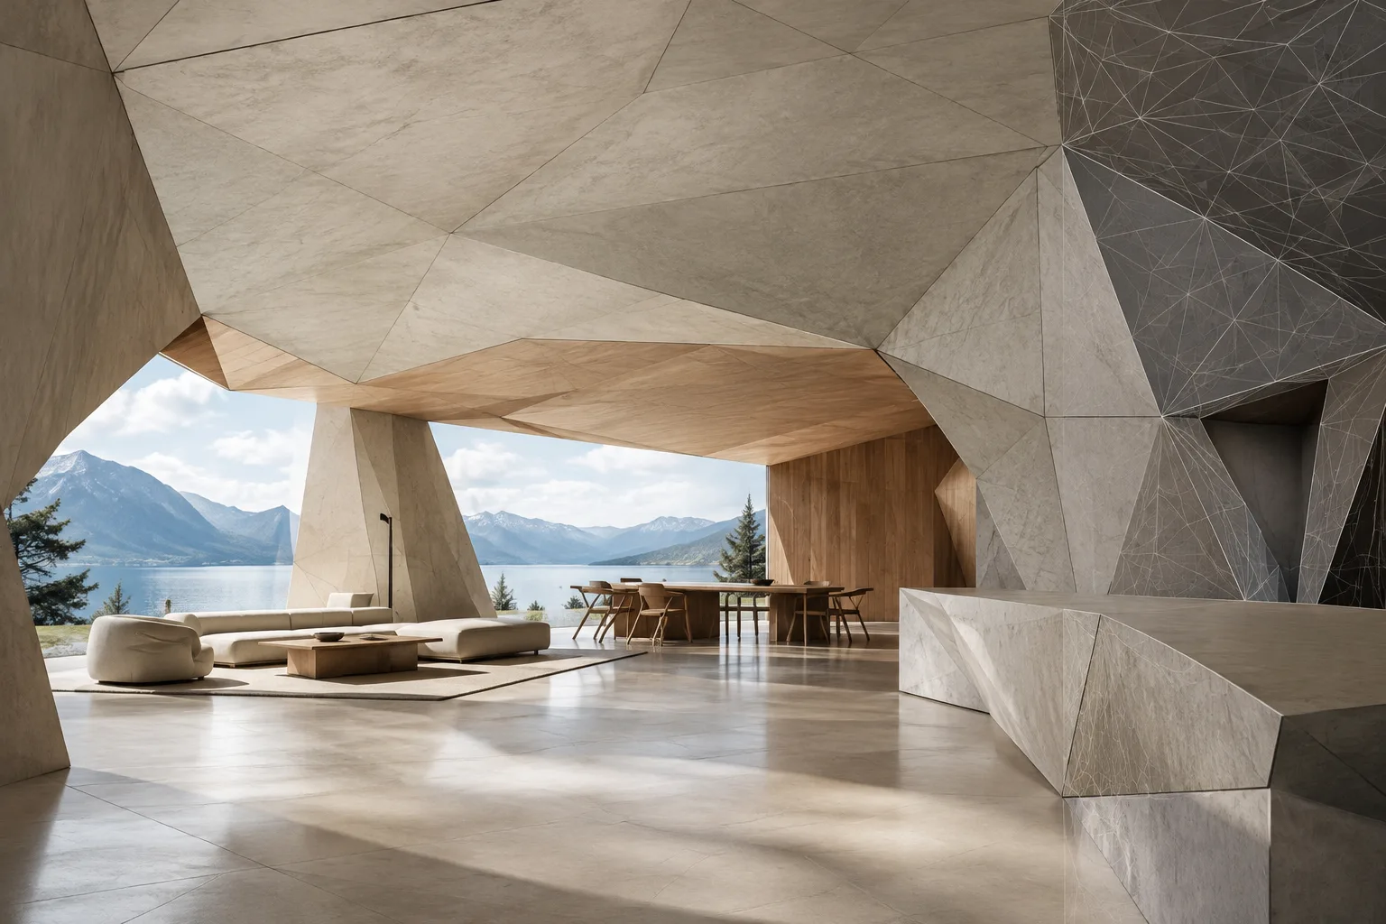
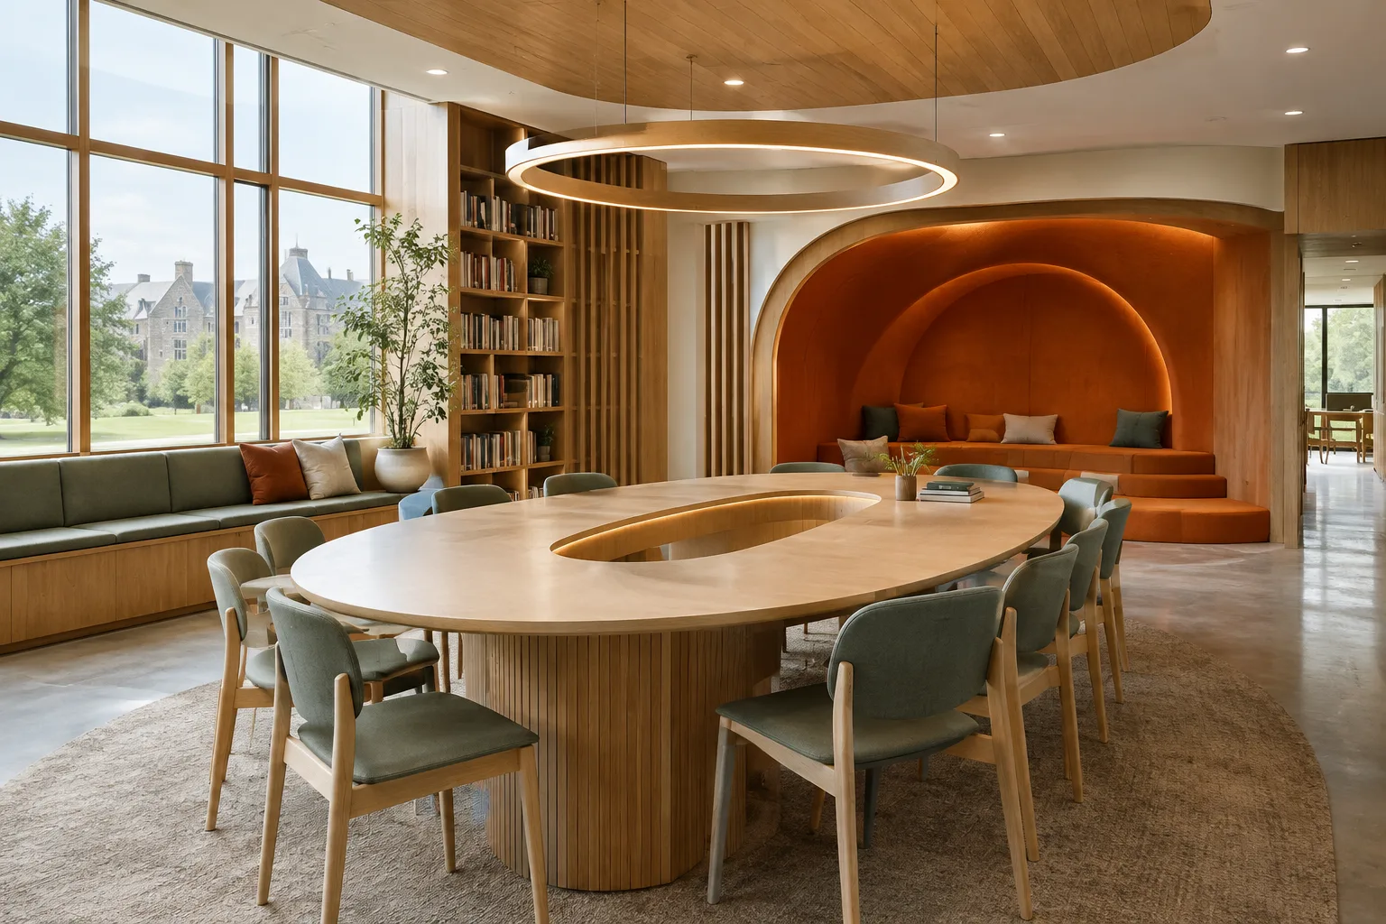
Knowledge Room takes inspiration from a forest and focuses on independent exploration. Slanted, tree-like columns support bookshelves, seating areas and display surfaces. Actis Virtus Room reinterprets the Harkness method, which is based on discussion among students on equal terms. The large oval table’s shape is echoed in the ceiling structure, which integrates lighting and supports suspended seats that function like swings.
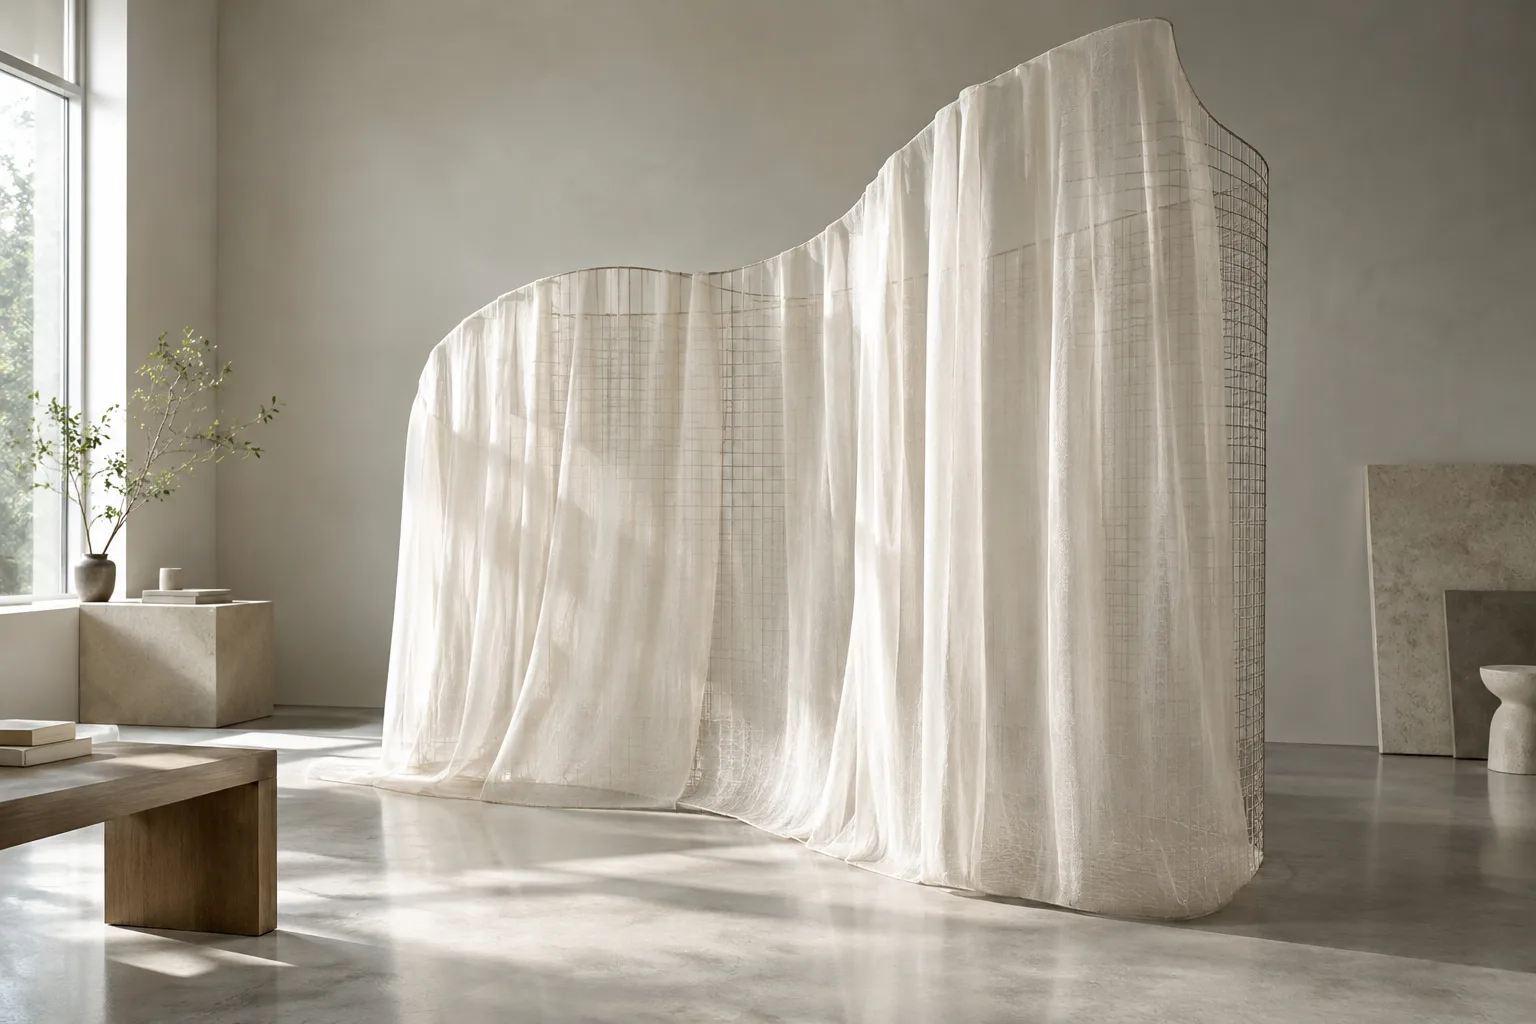
Rooted in Peace Room draws on Japanese tea houses to create a space for introspection. In Reflection Room, mirrored surfaces distort the images they reflect. Curiosity Room explores the theme of privacy with an S-shaped curtain system that reveals and conceals different parts of the room. The sixth space, Unafraid to Be Room, takes the form of a small, immersive amphitheatre where students can practise public speaking.
Bespoke solutions for irregular spaces
The project began with six existing rooms that were structurally irregular, with most of their walls not parallel. The report notes that these conditions called for different technical solutions in each room. As Snøhetta and barth worked together to address unexpected installation challenges, barth engineered, fabricated and installed the custom interior elements.
In Knowledge Room, surfaces had to withstand high loads while appearing lightweight. In Actis Virtus Room, the suspended chairs accompanying the table presented a separate installation challenge. Curiosity Room required extensive technical coordination to support the heavy fabric from only a limited number of attachment points.
The most complex implementation was in Unafraid to Be Room. The aim was to create an enveloping orange atmosphere while making transitions between materials as inconspicuous as possible and keeping structural elements out of sight. To achieve this, a surface was created that reads as continuous throughout the room.
Implications for architecture and visualization workflows
The project shows how treating each room in an existing building according to its intended use can lead to different interior design decisions. For architects and interior designers, distinctive solutions such as slanted columns, suspended seating and a curtain system require consideration not only of design but also of load transfer, connections and material junctions. For archviz teams, accurately conveying the forms, surfaces and character of each room highlighted in the source is important when visualizing spaces like these.
The report does not include information about software, hardware requirements, compatibility or licensing. The project can therefore be considered not as an example of a particular digital production setup, but through the coordination between bespoke fabrication and architectural design.
Sources
1 sourceSource texts are not republished; short quotes are marked, everything else is our own summary and commentary.
What stands out in the Le Rosey project is that the six rooms are not reduced to a single spatial character; each is designed around a different way of learning. This is a strong example for firms working on educational buildings of developing functional and atmospheric decisions together.
For firms in Turkey, bespoke solutions can expand the possibilities of a design, but irregular spaces, suspended elements and continuous surfaces also make coordination during implementation essential. As the source provides no information about costs, software, hardware or licensing, it is not possible to draw conclusions on these points. Clarifying fabrication and installation requirements early is critical on similar projects.
Frequently asked questions
Who designed the six learning spaces at Le Rosey?
Snøhetta designed the six spaces. barth handled the engineering, fabrication and installation of the bespoke interior elements.
What purposes were the rooms at Le Rosey designed to serve?
The rooms focus on different approaches to learning, including discovery, discussion, introspection, reflection, curiosity and public speaking.
What is Unafraid to Be Room used for?
The room was designed as a small, immersive amphitheatre where students can practise public speaking.