In brief
- The design was selected in a competition involving six architecture firms.
- The building will have a total area of 12,275 m², with eight of its 19 storeys below ground.
- Alongside exhibition and education spaces, the building is planned to include an auditorium for more than 100 people and a theatre with a capacity of over 400.
- The project is expected to open in 2031.
Brazilian architecture firm Estúdio Módulo announced its winning design for the Itaú Cultural headquarters in São Paulo on 5 October 2026. Planned for Paulista Avenue, the 19-storey building will have eight storeys below ground and a stated total area of 12,275 m². The project for the new headquarters of Itaú Cultural, which conducts research into the arts, was selected in a competition involving six firms, and the building is scheduled to open in 2031.
White sunshades on the façade, a terracotta staircase inside
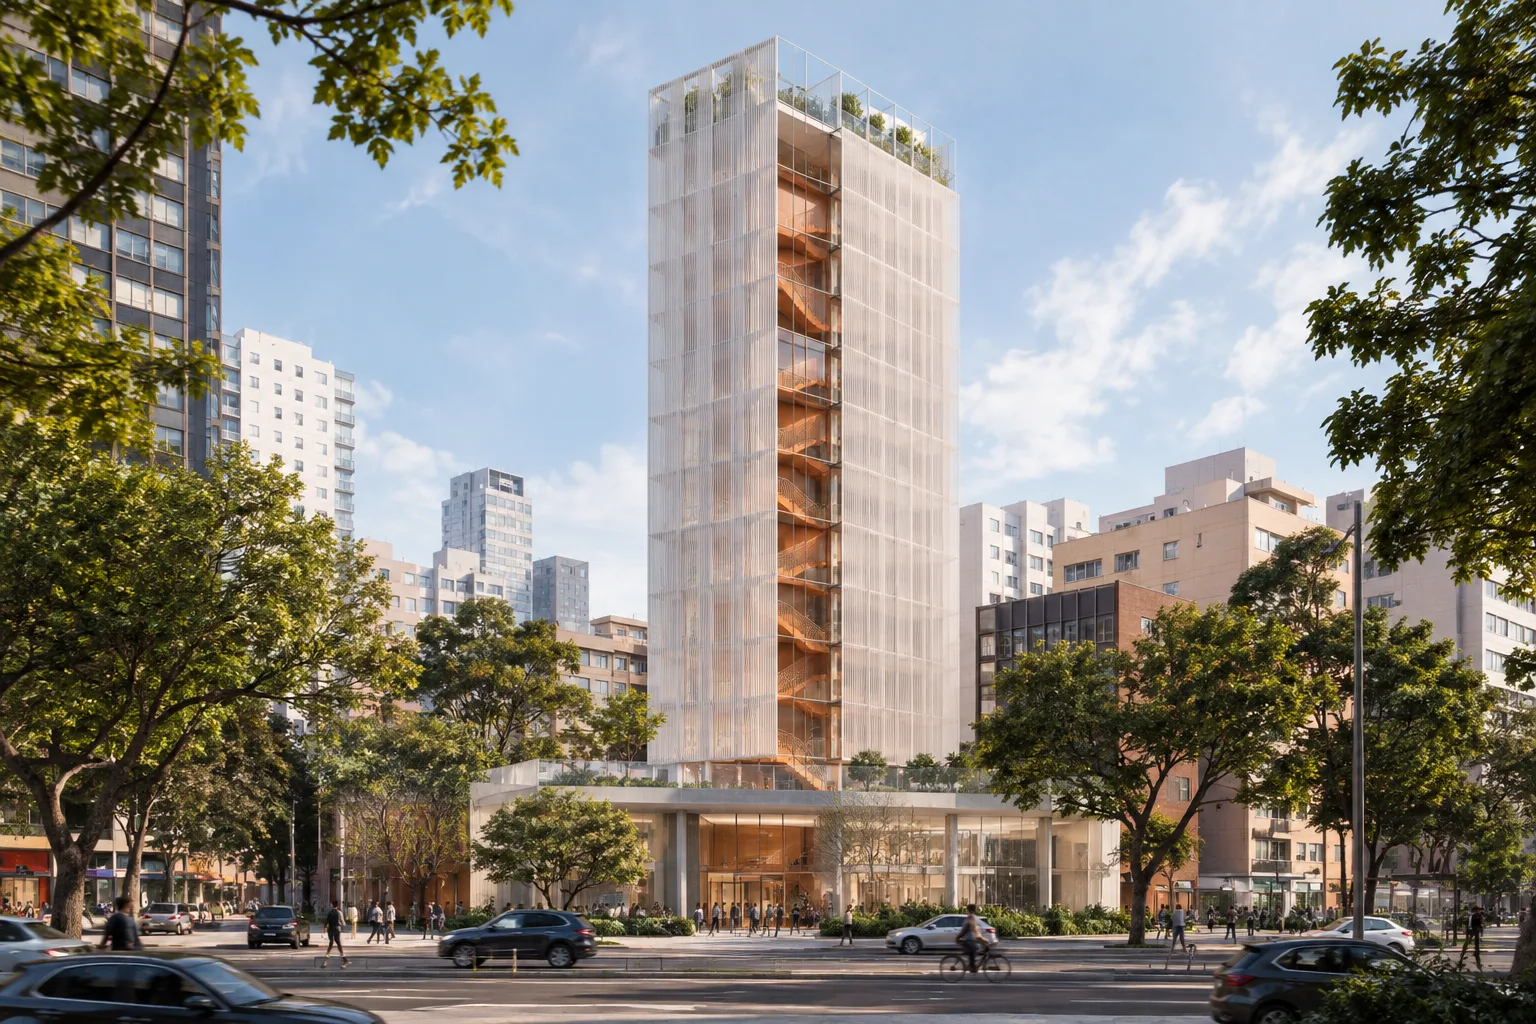
The design wraps a slender, rectangular tower in a semi-transparent layer of white façade elements. A terracotta-coloured staircase, visible behind full-height glazing, is one of the interior’s defining features. Estúdio Módulo conceives of the staircase as a reference to the craftsmanship of Brazilian folk art.
According to the firm, the white sunshades will filter light, while the colours behind the façade will be perceived differently depending on the viewer’s movement and viewpoint. The design team aims to bring together the legacy of Brazilian concrete art, high-tech solutions informed by a sustainability approach, and references to popular art. These are statements about the project’s design approach; the source provides no information on performance or sustainability certifications.
A podium that connects with public space
The tower rises above a low podium with a broad central opening designed as the main entrance. A terrace surrounded by glass balustrades will sit on the podium’s roof. The building will therefore also offer an open space overlooking urban activity at boulevard level.
The project aims to connect with the surrounding cultural buildings through its location on Paulista Avenue. The São Paulo Museum of Art (MASP) and Centro Cultural FIESP are nearby. Itaú Cultural’s current building is also on the same avenue. The new headquarters is planned to host exhibition, performance and education programmes, as well as studios and public gathering spaces.
The underground storeys will be dedicated to performance. This area will include an auditorium for more than 100 people and a theatre with a capacity of over 400. The source provides no details on the technical equipment or stage configuration of these spaces.
Implications for architecture and visualization workflows
For architects, interior designers and visualization teams, one notable aspect of the project is the way the façade layer changes in appearance depending on the viewpoint. The coloured surfaces behind the white sunshades look different from different angles, making visual presentations that go beyond a single frontal view important to communicating the façade. The terraces, the opening at the entrance and the interior staircase are also design elements that can be considered in relation to the building’s urban context.
The images published by Estúdio Módulo communicate the project’s design, but the source does not specify the 3D software used, hardware requirements, licensing terms or technical decisions for the construction phase. It is therefore not possible to draw direct conclusions about software or hardware compatibility for firms. In visualization work, assessing the façade from different angles and examining the visibility of the coloured staircase behind the glazing could help convey the described design effects.
Sources
1 sourceSource texts are not republished; short quotes are marked, everything else is our own summary and commentary.
This design offers a strong example of how cultural buildings can be conceived not simply as enclosed volumes that house their programmes, but as structures that connect with the boulevard and public life. For visualization teams, the way the façade layer changes in appearance with the viewing angle, and the visibility of the staircase behind the glazing, are decisions that warrant particular attention in presentations.
For firms in Turkey, the project does not indicate a particular software or hardware choice; the source contains no such information. Rather than drawing conclusions about construction costs, licensing or technical compatibility, it is more useful to treat the published images as a way to understand the design intent. Technical details in later stages of the building, which is scheduled to open in 2031, are also worth following.
Frequently asked questions
Where will the Itaú Cultural headquarters be built?
The project is planned for Paulista Avenue in São Paulo. Itaú Cultural’s current building is also on the same avenue.
When will the Itaú Cultural building open?
The project is scheduled to open in 2031.
What spaces will the new Itaú Cultural building include?
Exhibition, performance and education spaces, studios and public gathering areas are planned. The underground levels will also include an auditorium for more than 100 people and a theatre with a capacity of over 400.