In brief
- Dumas Sea Face Masterplan was prepared for the Dumas coast in Surat, India.
- ArchDaily reports the project area as 1,020,618 m².
- Architecture, landscape architecture and urban planning were carried out by INI Design Studio.
- The published information does not include the project schedule or phases.
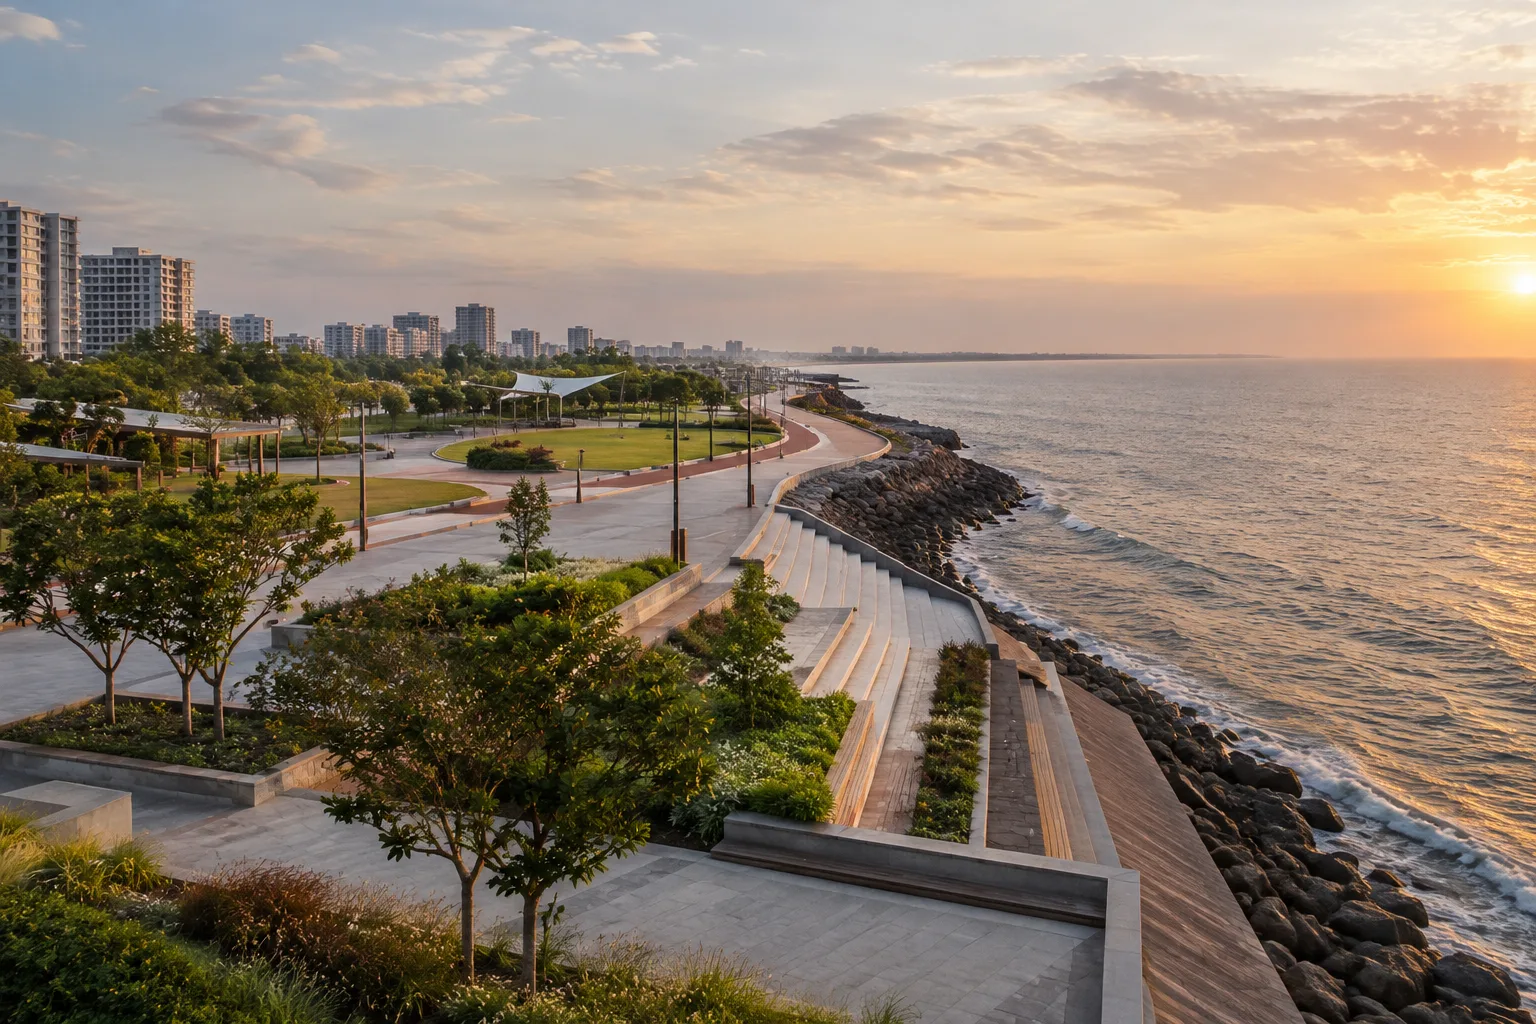
Dumas Sea Face Masterplan, developed by INI Design Studio for the Dumas coast in Surat, India, was published on ArchDaily on 17 October 2026. The project listing gives the area as 1,020,618 m². The coastal plan aims to address the need for public open space, consider different areas along the seafront within a shared planning framework, and strengthen the area’s relationship with the city. The project description was provided by the architects; the source does not specify its implementation status.
A shared framework for the Dumas coast
The project description says development along Surat’s Dumas beach has progressed over time at different locations and in a fragmented manner. Although the coast is used for cultural and recreational purposes, access restrictions and the lack of an integrated planning approach are cited as factors limiting how the area is used. The masterplan responds by proposing that coastal sections be considered not in isolation, but as part of a broader public-space system.
The plan focuses on more than physical improvements. The project text describes an approach that considers the coast’s ecological value, supports public use and contributes to the city’s local identity. These goals are addressed alongside the need for quality open spaces in Surat’s rapidly growing urban fabric. However, the current description does not provide details on how walking routes, landscape features or specific functions along the coast are designed.
Design team and project scope
According to the ArchDaily listing, all architecture, landscape architecture and urban planning responsibilities belong to INI Design Studio. The lead architects are listed as Harsh Goel, Jayesh Hariyani and Pathik Gandhi. The design team includes Priyank Bhavsar, Harshad Raval, Sejal Gajjar and others; Niket Vora and Vipul Dalwadi are listed as part of the technical team.
Several organizations are also identified for consulting and construction. Global Marine is listed as the structural consultant, and Integrated Flow tech Pvt. Ltd. as the irrigation consultant. The general contractor is named as M. P. Babaria Construction in partnership with Unique Construction. While this team information reflects the project’s multidisciplinary framework, the source does not explain the allocation of implementation phases or the details of responsibilities among the organizations.
For architecture and archviz workflows
When presenting a large coastal area, it is important to make clear not only the individual spaces, but also how they connect and where public use is expected to be concentrated. The stated goals of the Dumas plan likewise emphasize considering different points along the coast together. For design and visualization teams presenting the project, building a narrative that covers the entire area may therefore be more useful than producing visuals of selected focal points alone. This is a presentation consideration based on the project’s goals; the source does not specify a visualization method.
Architects, landscape designers and urban planning teams can follow how a shared approach to the coast is developed in the project. Archviz teams, meanwhile, can consider presentation choices that show continuity between different coastal sections. However, no published information is available on the software used, hardware requirements, licensing terms or file compatibility. The implementation schedule, phases and technical solutions are also not disclosed, so further announcements will be needed to assess how the project will be carried out.
Sources
1 sourceSource texts are not republished; short quotes are marked, everything else is our own summary and commentary.
What stands out about Dumas Sea Face Masterplan is that it presents an extensive coastal area not as a collection of separate parts, but as a planning issue to be addressed at the city scale. The fact that architecture, landscape and urban planning are all listed under the same studio also brings the coordination aspect into focus.
For offices and visualization teams in Turkey, the practical value lies in the approach to communicating public use along the coast. However, because implementation phases, technical choices and budget have not been disclosed, it is not possible to compare costs or workloads for similar projects. Further details should be monitored to see whether the scope and technical requirements become clearer.
Frequently asked questions
Where is Dumas Sea Face Masterplan located?
The project was prepared for the Dumas coast in Surat, India.
How large is Dumas Sea Face Masterplan?
ArchDaily gives the project area as 1,020,618 m².
Which studio prepared Dumas Sea Face Masterplan?
Architecture, landscape architecture and urban planning are listed as the work of INI Design Studio.