In brief
- The Hönggerberg Data Center is in Zürich, Switzerland, and has a project area of 4,488 m².
- Designed by Penzel Valier in 2026, the project houses the server, storage, and communication systems of ETH Zürich’s IT Services unit and various departments.
- The center replaces several of the university’s dispersed, older facilities while complementing the data centers at Central Campus.
- According to the project description, the building was designed to allow for future expansion; its scope and timeline have not been disclosed.
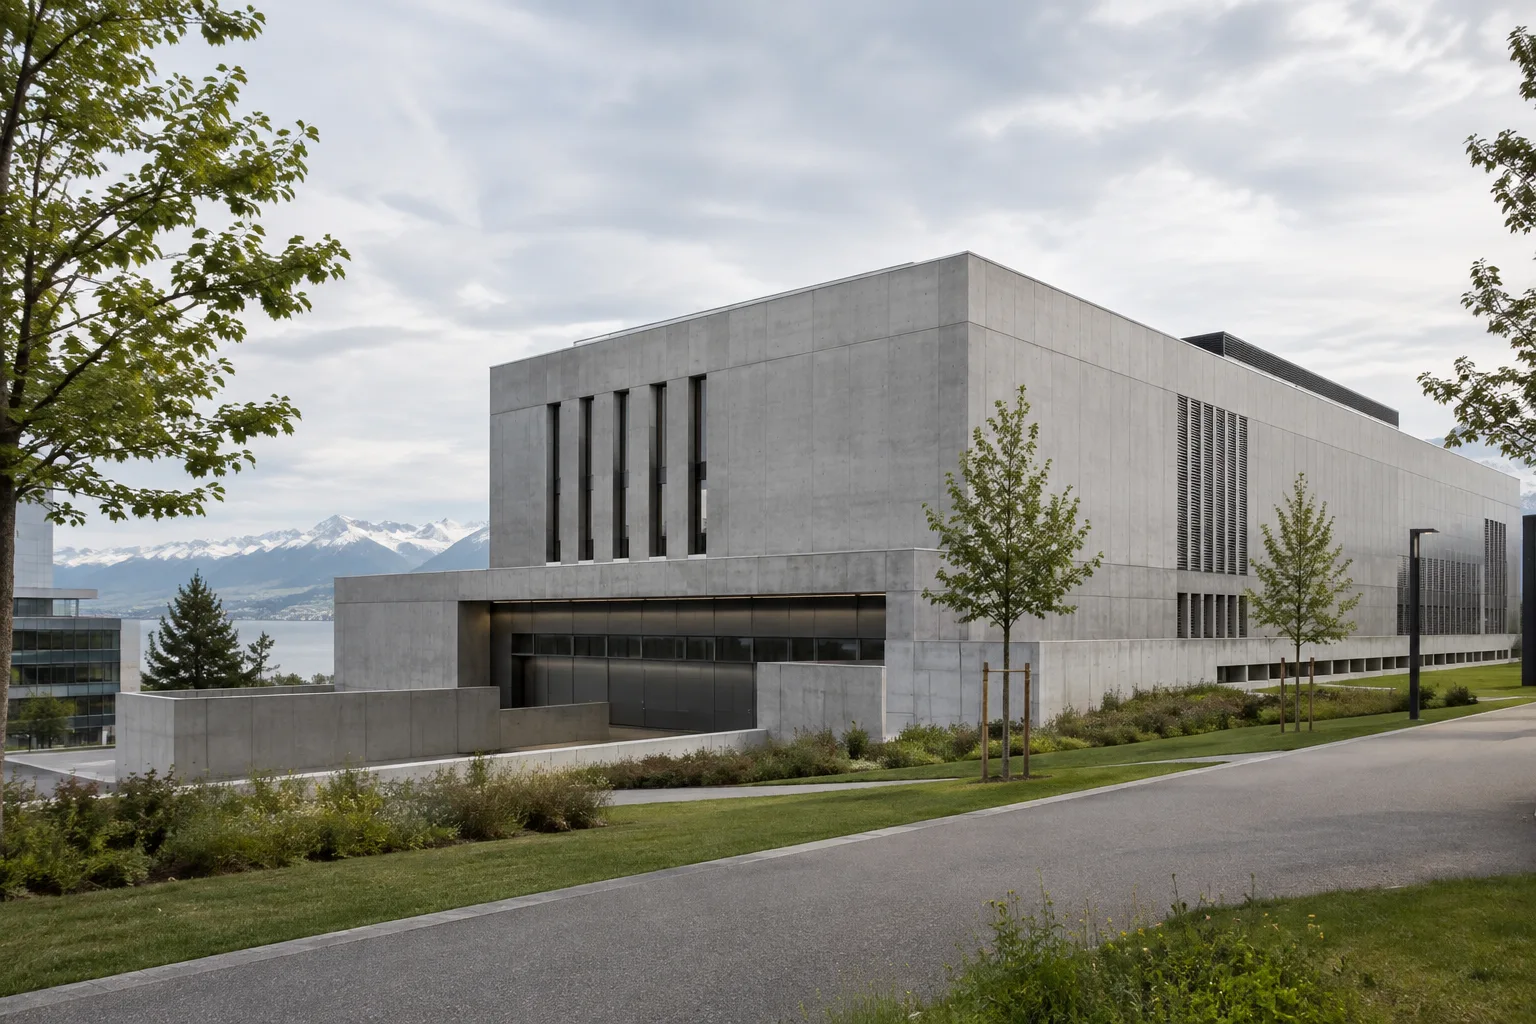
ArchDaily published Penzel Valier’s Hönggerberg Data Center (HRZ) project for ETH Zürich on 9 October 2026. Located in Zürich, Switzerland, the building has an area of 4,488 m²; the project is listed as a 2026 design. The center houses the server, storage, and communication systems of ETH Zürich’s IT Services unit and various departments.
The project description outlines an approach that considers the building’s structure, building services, and design together from the outset. ArchDaily lists concrete among the materials. Beyond serving as a facility for ETH Zürich’s digital infrastructure, the Hönggerberg Data Center is also linked to the campus’s current and future needs.
Its role in campus infrastructure
The Hönggerberg Data Center complements the data centers at Central Campus as part of ETH Zürich’s long-term digital strategy. It also replaces several of the university’s older facilities, which are spread across different locations. The source does not say that all digital infrastructure will be consolidated in this building; the project’s role among existing facilities should therefore be understood in more limited and specific terms.
The project description also states that the building was designed to allow for future expansion. However, the size or capacity of any additional space, the phases in which it might be implemented, and its timeline have not been disclosed. The provision for expansion should therefore not be interpreted as a defined increase in capacity or a confirmed implementation plan.
Structure, services, and design
In data centers, the relationship between technical functions and a building’s spatial and structural decisions is important. Penzel Valier’s approach emphasizes considering these components together from the start of the design process. The project thus offers an example of technical requirements being treated as part of the architectural concept, rather than as a layer added later.
The published information, however, does not include operational or engineering details such as energy consumption, the cooling system, power capacity, redundancy arrangements, or the hardware used. Nor does it specify the implementation methods or the tools used to coordinate these decisions. As a result, a numerical assessment of the project’s performance is not possible. The available information is limited to its function, location, area, concrete material, integrated design approach, and provision for future expansion.
For architecture, interior design, and archviz teams
For architecture and interior design firms, the project focuses on the idea of addressing service requirements and structure together in the early design stages. It could serve as a reference for discussing how interdisciplinary decisions can be incorporated into the architectural narrative of buildings with similar functions. The source, however, provides no details about BIM, modeling software, or digital coordination workflows between teams.
Archviz teams can use the building’s data center function, stated area, and concrete material as a basis for visual storytelling. Since no information has been shared about the interior layout or technical equipment, these elements should not be presented as confirmed project details. The project-specific information also says nothing about hardware requirements, software licenses, or compatibility. When assessing these topics, it is important to stay within the limits of the published information.
Sources
1 sourceSource texts are not republished; short quotes are marked, everything else is our own summary and commentary.
The Hönggerberg Data Center is a noteworthy example for firms developing campus or institutional projects in Turkey, as it emphasizes considering technical services and structure together during the design process. This approach opens up a discussion about how technical requirements can inform architectural decisions.
However, the information provided is not sufficient to assess performance or implementation details. Firms and visualization teams should read the project in terms of its integrated design approach, not as evidence of a particular hardware or software choice. Since cost, licensing, and compatibility information has not been disclosed, no conclusions should be drawn on those topics.
Frequently asked questions
Where is the Hönggerberg Data Center, and how large is it?
Designed for ETH Zürich, the center is in Zürich, Switzerland. Its project area is listed as 4,488 m².
What systems does the Hönggerberg Data Center house?
The center houses the server, storage, and communication systems of ETH Zürich’s IT Services unit and various departments.
Can the data center be expanded in the future?
According to the project description, the building was designed to allow for future expansion. The scope, capacity, and timeline of any expansion have not been disclosed.