In brief
- Lion Green Road was designed for Croydon Council in Coulsdon, London.
- The five blocks contain 157 homes in total, including privately owned and social-rent homes.
- The project occupies a sloping former car park, and its homes were designed to receive light from two sides.
- The development includes shared green spaces, children’s play areas, a sensory route and growing plots for residents.
Lion Green Road, a housing project designed by Mary Duggan Architects and RUFFARCHITECTS for Croydon Council, won the RIBA Stirling Prize at a ceremony held at Old Billingsgate in London on 15 October 2026. Built on a sloping site in Coulsdon, south London, previously used as a car park, the development provides 157 homes across five blocks, combining privately owned and social-rent housing. The Royal Institute of British Architects (RIBA) award celebrated its 30th year in 2026.
Making the sloping site part of the design
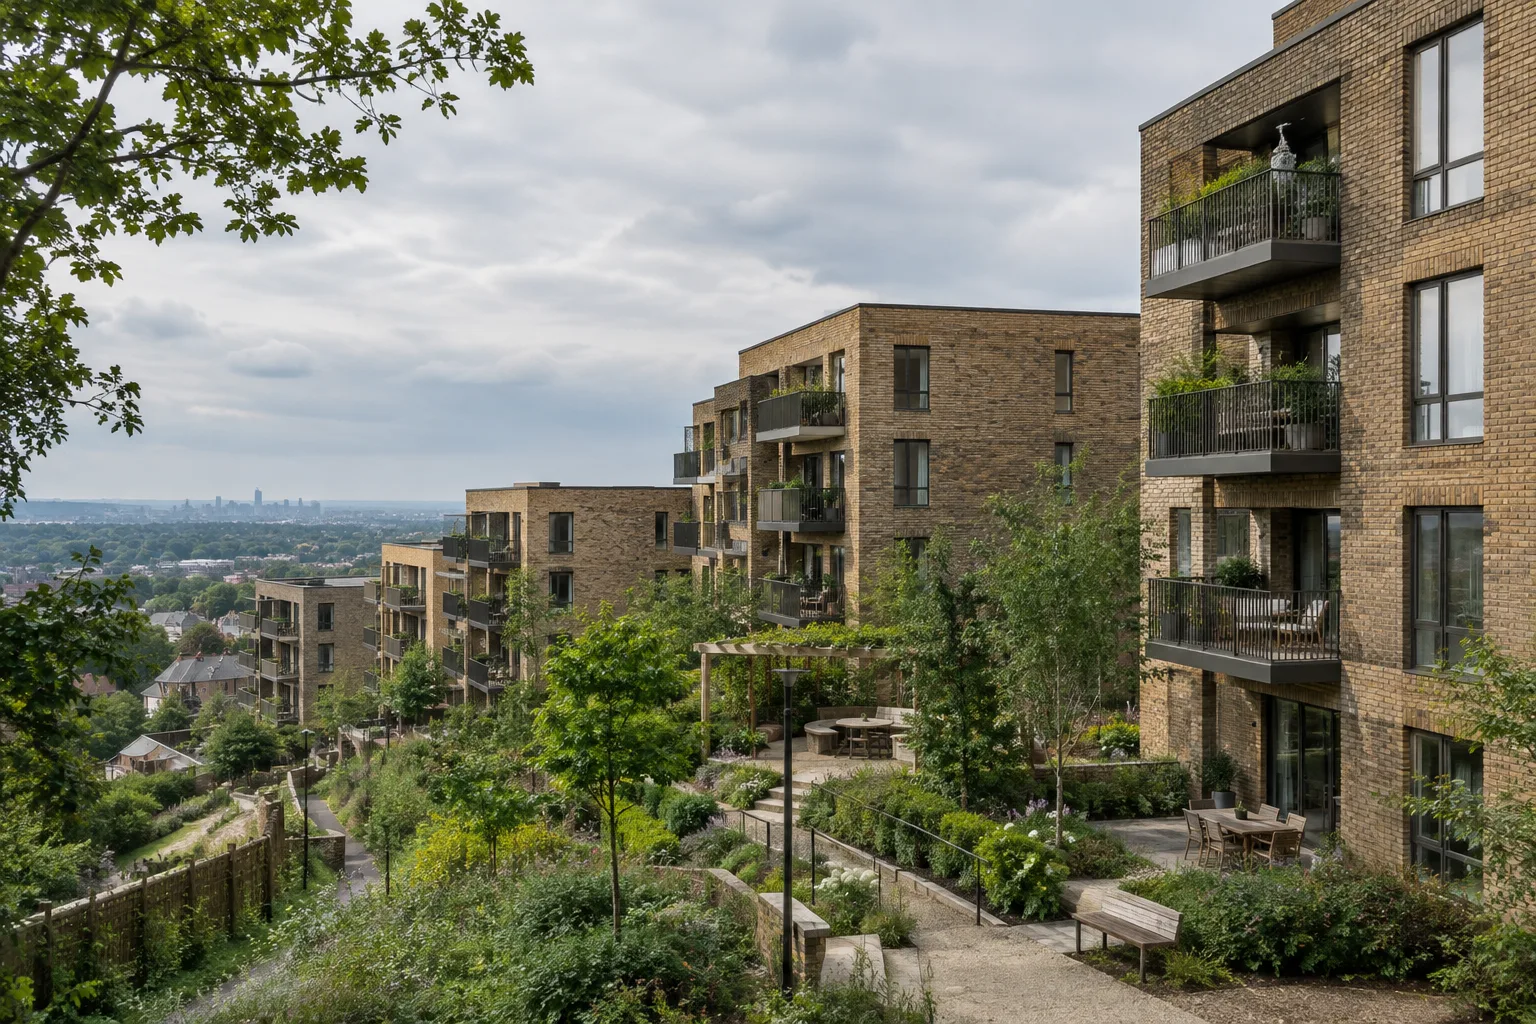
The five blocks at Lion Green Road are stepped and turned in different directions to respond to changes in the site’s levels. According to ArchDaily, the site has an eight-metre level difference. Rather than flattening the ground to create a standard street layout, the design makes the existing topography a defining factor in the buildings’ positions and their relationship with the surroundings.
The blocks’ plans and orientations have been designed to offer views from different angles. Homes are laid out to receive light from two sides, allowing for natural daylight and outlooks in more than one direction. Balcony positions aim to limit direct overlooking between neighbouring apartments. In a development where the blocks are close together, privacy and access to outdoor space are therefore also part of the design.
Five blocks, shared landscape and varied façades
The buildings share the same basic construction specification, while differing slightly in height, orientation and brickwork. Three shades of brown brick create visual cohesion across the blocks, while variations in the façades give each building its own identity.
Shared outdoor spaces between the blocks connect the landscape around the homes to everyday use. The project includes a new public pedestrian link, as well as children’s play areas, a sensory route and growing plots for residents. These spaces are conceived not simply as gaps between buildings, but as places where residents and neighbours can come together. ArchDaily reports that the landscape strategy also aims to support existing wildlife and biodiversity.
Implications for housing and visualisation workflows
The project offers an example for architecture and interior design teams working on high-density housing, showing how decisions about topography, block orientation, daylight, views and privacy can be considered together. When visualising a similar design, it is important to clearly communicate the site’s slope, the shared spaces between blocks and the way apartments open out in different directions. This is a workflow assessment based on the project’s design features; the sources do not say that project models or visualisation files have been shared.
The sources provide no information about the software, hardware, licences or file compatibility used for Lion Green Road. It is therefore not possible to associate the project with a particular application or technical requirement. The project became the fourth housing scheme to win the RIBA Stirling Prize; previous housing winners include Accordia in 2008, Goldsmith Street in 2019 and Appleby Blue Almshouse in 2025.
Sources
2 sourcesSource texts are not republished; short quotes are marked, everything else is our own summary and commentary.
Lion Green Road’s strength lies in addressing high-density housing alongside the site’s conditions, daylight, privacy and shared landscape. For teams developing housing projects in Turkey, it offers a useful example of how block layouts and outdoor spaces can be considered together, particularly on sloping plots.
Visualisation teams should view the project not as an example of software or hardware performance, but as a reference for how spatial decisions can be communicated. The sources do not identify the tools, licences or technical files used, so it would be inappropriate to draw conclusions on those points.
Frequently asked questions
Which project won the 2026 RIBA Stirling Prize?
The prize went to Lion Green Road, a housing project in Coulsdon, south London. It was designed by Mary Duggan Architects and RUFFARCHITECTS.
How many homes and blocks are at Lion Green Road?
The project comprises 157 homes across five blocks. It combines privately owned and social-rent homes.
What shared spaces are included in the Lion Green Road project?
The development includes shared outdoor spaces, children’s play areas, a sensory route and growing plots for residents. A new pedestrian route linking the street and the park was also created.