In brief
- A previously unused 3,400 m² basement in a former East Berlin power station opened to the public for the first time.
- Office ParkScheerbarth developed a permanent Living Archive concept for techno culture with Tresor founder Dimitri Hegemann.
- The “Dancefloors After 1989” exhibition ran for five weeks, testing the concept at full scale.
- The studio designed the exhibition and handled the permitting process.
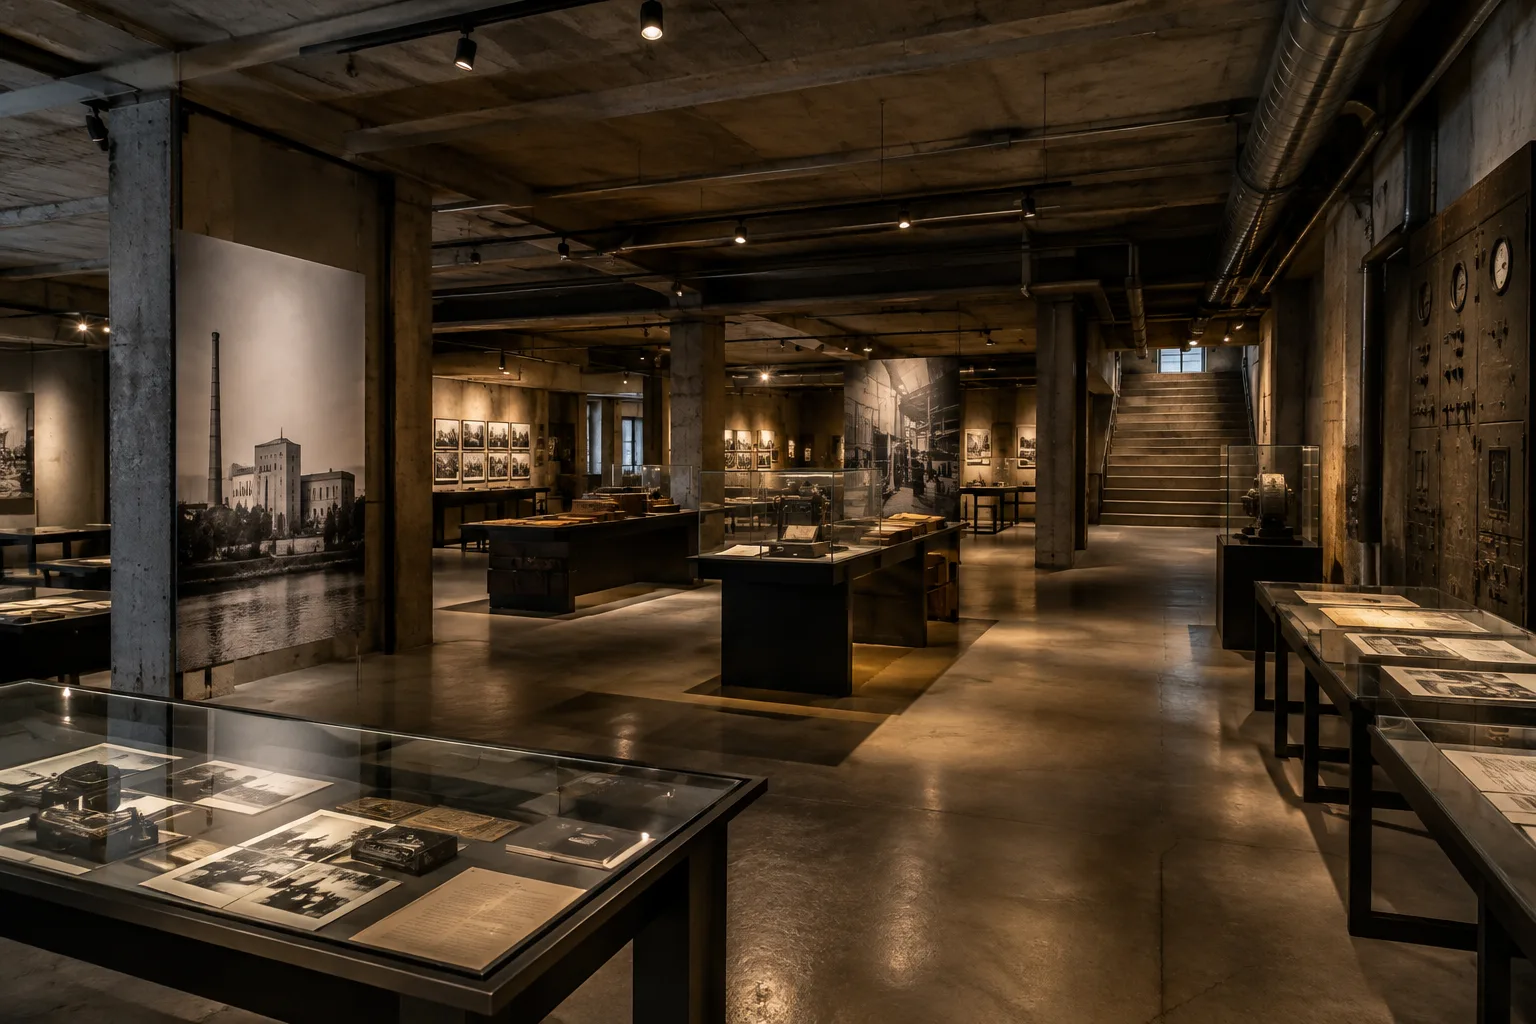
A disused 3,400 m² basement beneath a former East Berlin power station has opened to the public for the first time as part of the permanent Living Archive concept dedicated to techno culture. Berlin-based Office ParkScheerbarth developed the archive concept with Dimitri Hegemann, founder of Tresor. The “Dancefloors After 1989” exhibition, held in the space, ran for five weeks and provided a full-scale test of the concept. Project details were published on 18 October 2026.
A disused basement opens to the public
At the heart of the project is a basement area in the former power station that had not previously been used. The source gives its area as 3,400 m² and says the space opened to the public for the first time. However, it does not specify the scope of any construction, renovation or physical adaptation work carried out in the basement. The project can therefore be described as opening an existing space to cultural use, but details of any technical interventions in the building are not available.
Living Archive is described as a permanent archive concept focused on techno culture. Hegemann is said to have first announced the idea in 2015. The source does not confirm that the archive has been completed and is operational; it shares information about the concept and an exhibition held as part of it.
The exhibition tested the concept in the space
“Dancefloors After 1989” was an exhibition that tested the Living Archive concept at full scale in the space. Office ParkScheerbarth designed the five-week presentation. The studio also obtained the permit required for the exhibition. As part of the project, the archive concept was thus experienced through a temporary exhibition installation.
According to the architects, the exhibition used materials provided by the building itself. The source does not say what these materials were, how they were used or how they were transformed into exhibition elements. It also does not specify whether the exhibition occupied the entire 3,400 m² area.
Project team and information not disclosed
Moojin Park and Benjamin Scheerbarth are listed as lead architects in the project records. Engineering and consulting services are credited to hhp Berlin, while lighting consultancy is credited to Lars Murasch. However, the team members’ responsibilities and their roles in specific design decisions are not detailed.
The project budget, construction schedule, technical condition of the basement and visitor arrangements are also not among the disclosed details. The five-week duration refers to the “Dancefloors After 1989” exhibition, not the permanent archive. No date has been shared for when or under what arrangements the archive will operate.
What it means for architecture, interior design and archviz teams
The Living Archive project focuses on opening an unused part of a building to the public through a cultural program. For architecture and interior design teams working on adaptive reuse, considering the existing space, its new function and the permitting process together is an important part of the work. The project description mentions obtaining a permit and designing the exhibition, but provides no details on technical solutions, regulatory processes or structural interventions.
Archviz teams may view the project as a case study in connecting an existing building with a different public use. However, the source contains no information about drawings, modeling, rendering, software, hardware or licensing. It is therefore not possible to infer a specific visualization workflow or technical requirements. For those seeking to assess the implementation details, material choices, technical interventions and conditions of use remain open questions.
Sources
1 sourceSource texts are not republished; short quotes are marked, everything else is our own summary and commentary.
What stands out about Living Archive is that a large, long-unused space has opened to the public through a cultural program, while the archive concept was tested in the space through a five-week exhibition. For offices in Turkey, this example highlights the importance of bringing the existing building and permitting process into the design discussion early when considering a new use.
However, the project does not offer a directly applicable formula, as its budget, technical interventions and operating conditions have not been disclosed. Offices and visualization teams should treat the approach as an instructive case study and assess costs, technical requirements and use permits separately for their own projects.
Frequently asked questions
Where is the Living Archive in Berlin located?
The project occupies an unused basement beneath a former East Berlin power station. The area is listed as 3,400 m².
Has the Living Archive been completed and opened to visitors?
The source says the basement opened to the public for the first time and describes the permanent archive concept; it does not confirm that the archive has been completed or opened for regular visits.
How long did the “Dancefloors After 1989” exhibition run?
The exhibition ran for five weeks and tested the Living Archive concept at full scale in the space.