In brief
- Miller Planetarium reopened to visitors on the Florida Southern College campus on September 26, 2026.
- Restoration by MCWB Architects was led by Jeff Baker.
- More than 280 concrete textile blocks on the exterior were renewed; 3D printing was used to develop molds for the new blocks.
- COSM digital projection and a Bowen sound system make it possible to hold astronomy presentations under the dome again.
Frank Lloyd Wright’s Miller Planetarium, designed for the Florida Southern College campus, reopened to the public in Lakeland, Florida, on September 26, 2026, following restoration work. The project was led by restoration architect Jeff Baker at MCWB Architects. Wright’s circular seating layout was reinstated, and a new digital projection system was installed beneath the dome for astronomy presentations.
How was the historic building’s exterior renewed?
Built between 1954 and 1958, the planetarium is one of 13 Wright-designed buildings at the college. Restoration work began in 2021 because of water damage and deterioration on the exterior. The team renewed parts of the roof and repaired damaged stucco surfaces. More than 280 hand-cast concrete textile blocks around the perimeter also had to be replaced.
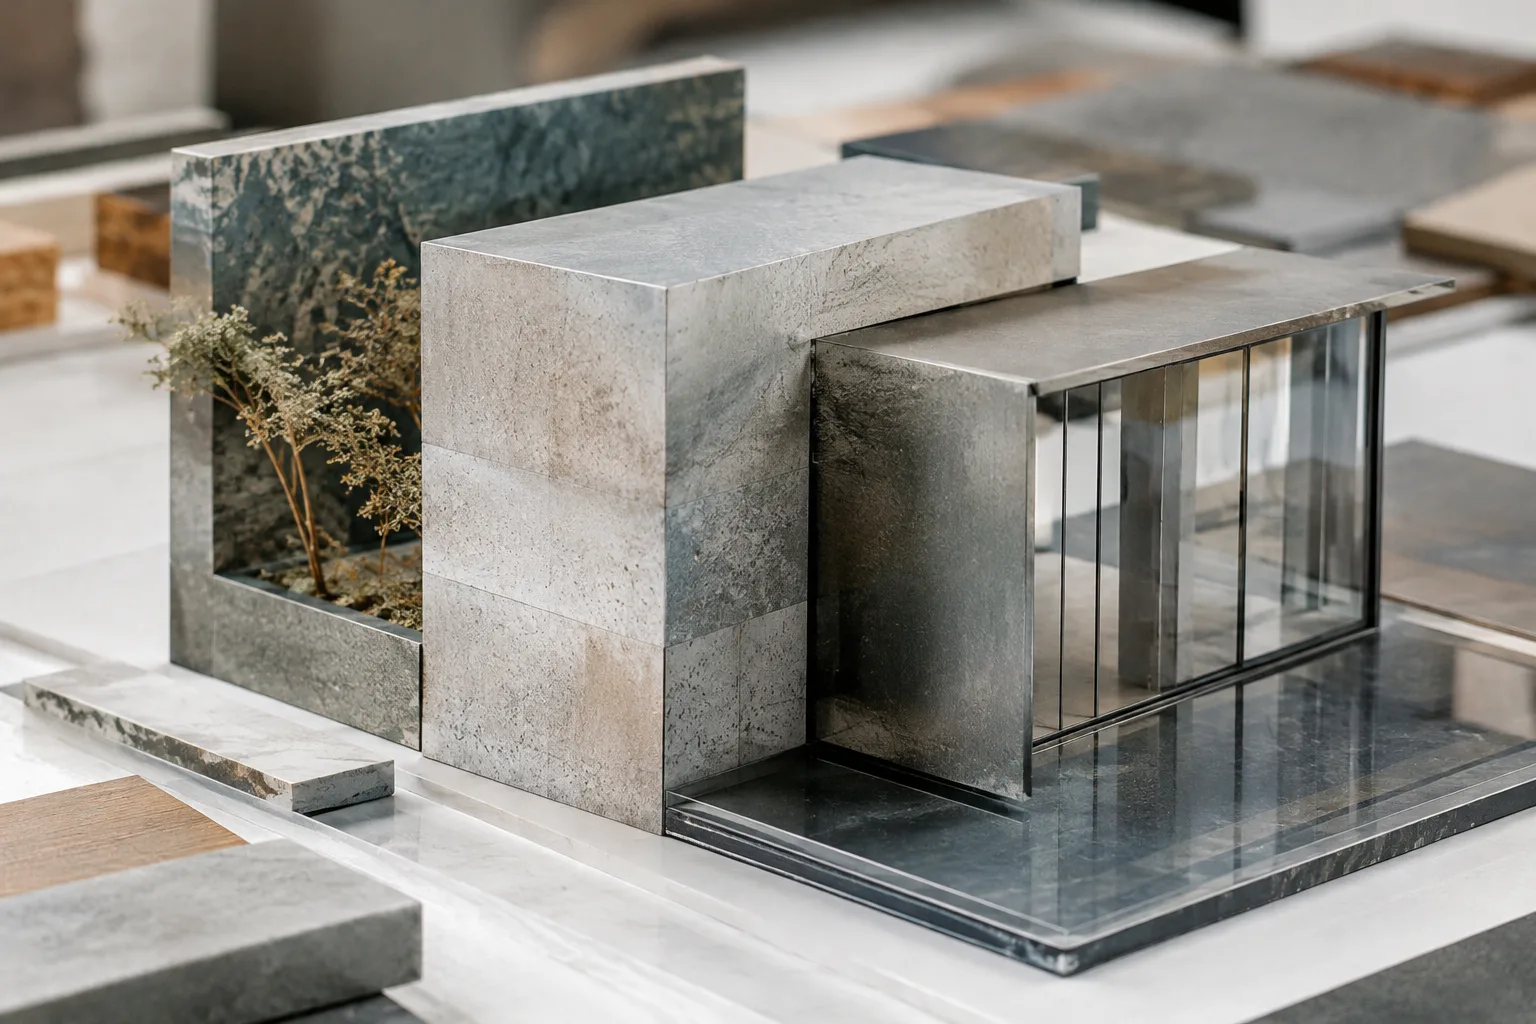
Contemporary fabrication methods were used to produce the new blocks’ geometric patterns in keeping with the originals. 3D printing was used to develop the molds. During the work, steel structural sections and cavities were found behind the upper walls. Discovering these spaces made it possible to add insulation in some parts of the building. However, because Wright’s concrete surfaces serve multiple structural functions, there was limited concealed space available for modern mechanical systems.
A return to Wright’s interior layout
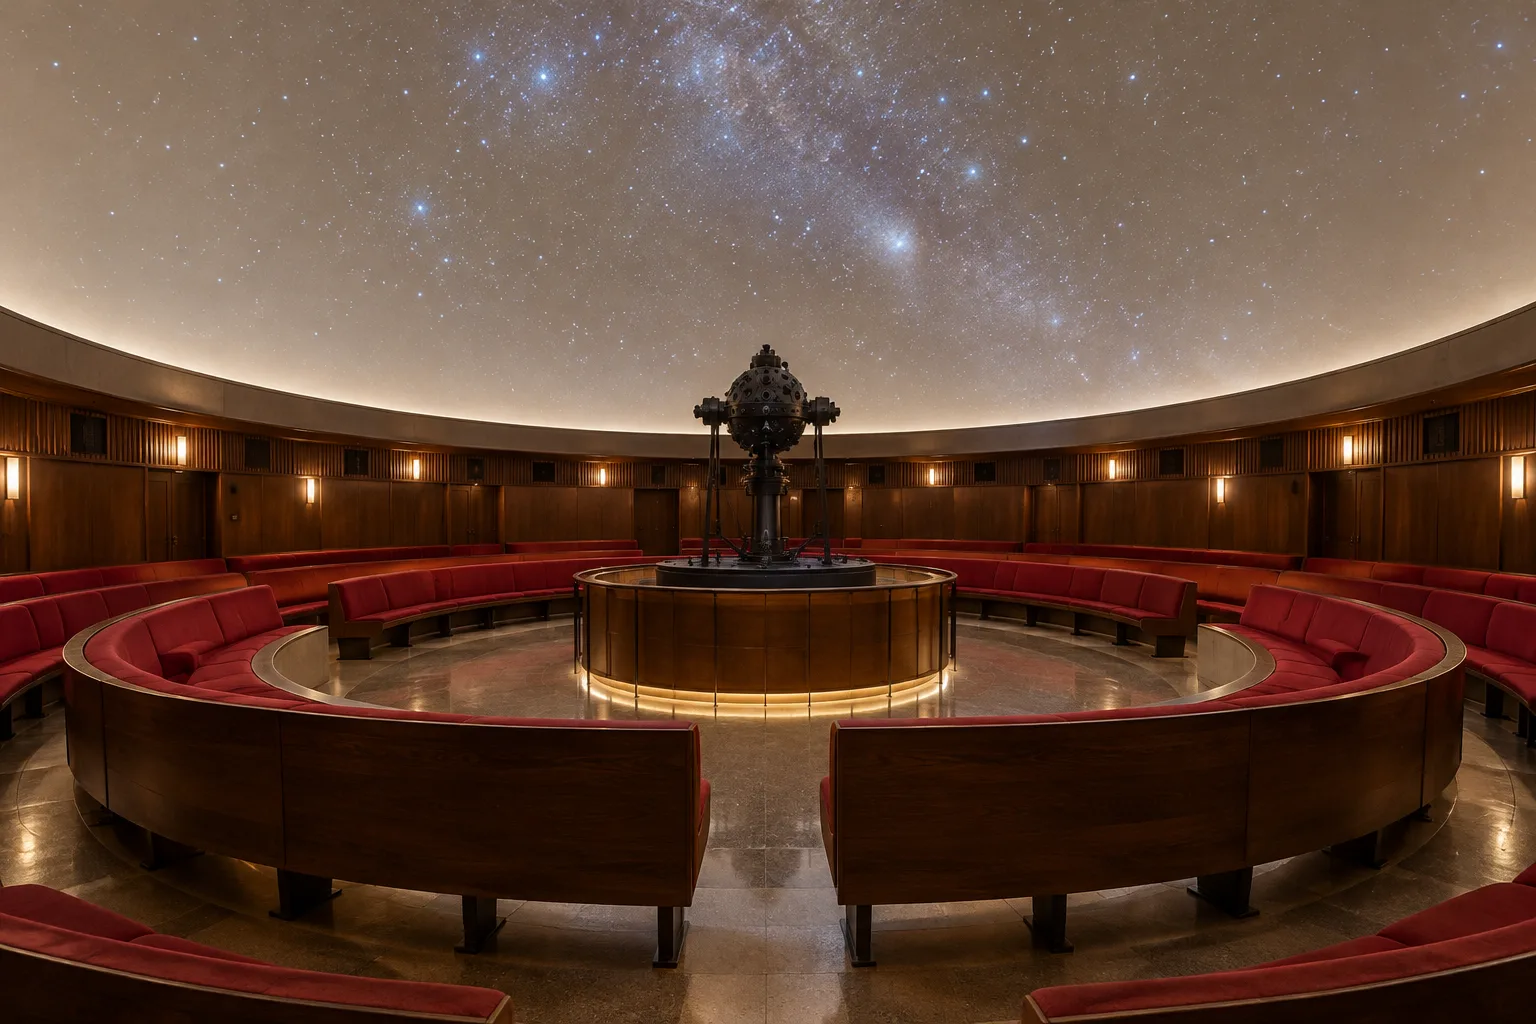
Work inside the planetarium focused on restoring the spatial arrangement, which had changed over the years. A computer room added in the 1980s interrupted the circular seating plan. Once it was removed, Wright’s curved plywood rows could be repositioned in two concentric rings around the projection equipment. The seating elements that could be salvaged were repaired by local craftspeople, and the colored vinyl upholstery was retained.
The dark blue wall paint was replaced with a lighter color scheme based on the original design, and damaged plaster was repaired. The floor was refinished in the red tone known as Wright’s Cherokee Red. This brought Wright’s circular hall layout back into view, with visitors seated around the central projection beneath the dome.
What does the new projection system offer?
The COSM digital projection system and Bowen sound system have made it possible to resume astronomy shows, which had not been held regularly since the old projection equipment stopped working in 2004. The new setup can support presentations about the solar system and distant planets. Programs developed for students and school groups will also support the planetarium’s educational role.
For architecture and interior design teams, the project offers a concrete example of how new functions and technology can be integrated into a historic building while preserving its original spatial experience. In particular, making room for mechanical systems in complex concrete shells highlights the importance of pre-restoration investigations and accurately understanding the existing structure. The 3D printing in this project was used to produce molds for matching new decorative elements to existing patterns; beyond this, the source provides no details about a digital design or modeling process.
Sources
1 sourceSource texts are not republished; short quotes are marked, everything else is our own summary and commentary.
The Miller Planetarium restoration is noteworthy for architecture firms and visualization teams in two distinct ways: preserving the original seating layout and material character was considered alongside adding new projection and sound infrastructure to the historic space. The use of 3D printing to develop molds for the concrete blocks also demonstrates the limited but direct role of digital fabrication in restoration.
For similar projects in Turkey, the key consideration should be whether the approach suits the building and the project, rather than whether it is innovative in itself. The source does not explain the cost of the systems, licensing terms, or technical compatibility; the relationship between new equipment and implementation, the budget, maintenance, and conservation goals therefore needs to be assessed separately. The constraints on making room for systems in the existing building are just as important as the equipment itself.
Frequently asked questions
When did Miller Planetarium reopen?
The planetarium at Florida Southern College reopened to the public on September 26, 2026.
How was 3D printing used in the restoration?
3D printing was used to develop molds for new concrete textile blocks that match the original patterns.
What new systems were installed at Miller Planetarium?
A COSM digital projection system and a Bowen sound system were installed. They make it possible to hold astronomy presentations beneath the dome again.