In brief
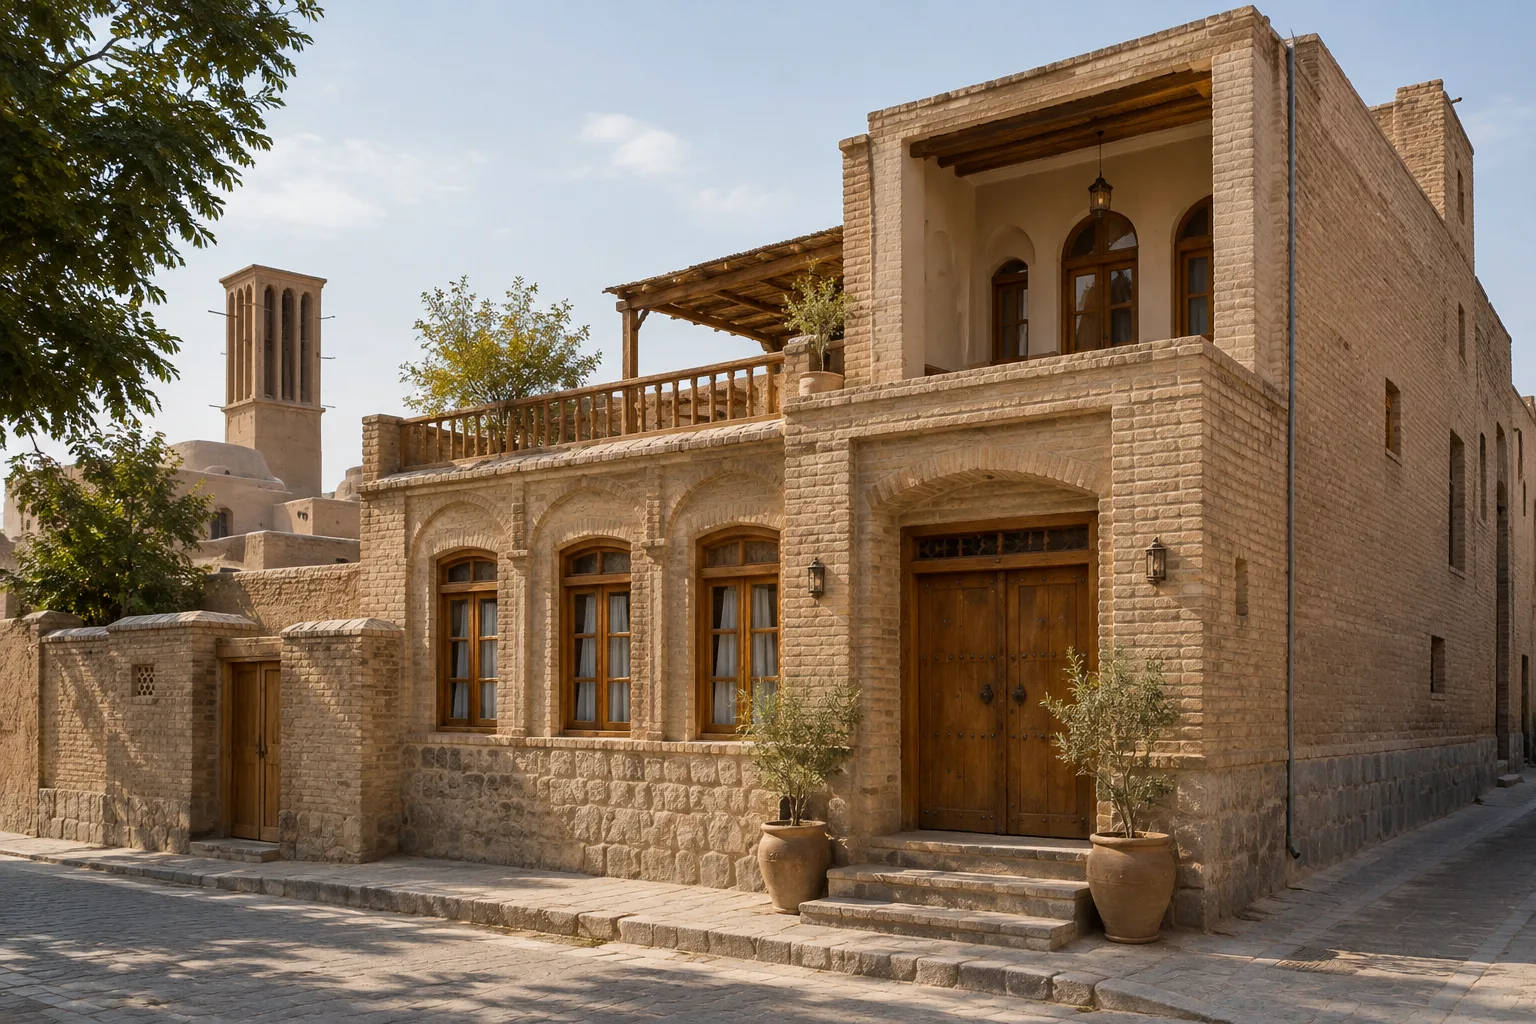
- Minoudar House was created by repurposing a 400-year-old home in Yazd’s historic center.
- Designed by Harandi & Harandi Architects, the building is described as a three-room boutique hotel.
- The project covers 145 m²; wood, stone, and brick are listed in the project record.
- The architectural project dates to 2021; it was published on ArchDaily on 12 October 2026.
Harandi & Harandi Architects’ project to renovate a 400-year-old home in the historic center of Yazd, Iran, and turn it into Minoudar House, a three-room boutique hotel, was published on ArchDaily on 12 October 2026. The 145 m² building is located within the historic fabric of Yazd, a UNESCO World Heritage site. The project record gives 2021 as the year of construction and names Homa Harandi and Mehdi Harandi as the lead architects.
A New Use for a Historic Home
Minoudar House began with the idea of preserving an existing home while adapting it for accommodation. Rather than demolishing the historic building and replacing it with a new one, the project stands out for reimagining a 400-year-old home as a boutique hotel. The description on ArchDaily identifies heritage preservation as central to the design approach.
The transformation in Yazd’s historic center focuses on both the building’s past and its new use. However, the published project text does not detail which original elements were preserved or how the spaces were arranged. As a result, it is not possible to draw conclusions about specific architectural interventions beyond the information provided.
Compact Scale and Material Record
The 145 m² area and three-room hotel program are the key figures defining the project’s accommodation scale. These details suggest that Minoudar House operates with a limited number of rooms rather than as a large-capacity hotel. However, the source provides no further information on room layouts, circulation, the size of shared spaces, or capacity.
The materials listed for the project are wood, stone, and brick. The manufacturers section names Arman Safavi, Dimehspiral, and Jotun Paint. These entries reflect the material and manufacturer information on the project page, but do not specify which products were used in which parts of the building. More comprehensive construction information would therefore be needed to assess how the material choices relate to the building’s historic character.
Implications for Architecture and Visualization Workflows
For architecture and interior design teams working with historic buildings, Minoudar House brings the adaptive reuse of an existing structure into focus. The project’s area, room count, and listed materials can serve as initial reference points when examining a conversion of similar scale. But the source does not include drawings, technical documents beyond photographs, dimensioned plans, or restoration details, so the available information is a project summary rather than a construction guide.
The ArchDaily listing also offers a limited but useful framework for teams preparing project visualizations and presentations: historic context, the existing building, its new hotel function, and material information are all addressed in the same narrative. The source, however, does not identify the software, hardware, licensing terms, or file compatibility. Teams seeking to make decisions in these areas should not rely solely on the project page and should obtain the necessary technical information separately.
The published description of Minoudar House brings the ideas of preservation and reuse to the fore, but does not document in detail how the transformation was carried out. When assessing the project, it is therefore important to distinguish its known scope—a 400-year-old home, 145 m², a three-room boutique hotel, and the listed materials—from the design decisions for which information is missing.
Sources
1 sourceSource texts are not republished; short quotes are marked, everything else is our own summary and commentary.
Minoudar House’s practical value lies in reimagining a historic home for small-scale accommodation and making the project’s basic information available. The approach may inspire offices working on similar buildings in Turkey, but this listing alone does not offer a restoration method or construction guide.
Visualization teams can incorporate material and use information into a project narrative, but technical drawings, software, hardware, licensing, and compatibility details are not provided. It is therefore more sensible to treat the project presentation as a reference and seek additional documentation before making implementation or budget decisions.
Frequently asked questions
Where is Minoudar House, and how is it used?
A 400-year-old home in Yazd’s historic center was converted into a three-room boutique hotel.
What is Minoudar House’s floor area, and what materials were used?
The project covers 145 m². Wood, stone, and brick are listed in the project record.
Which architecture firm designed Minoudar House?
The project is by Harandi & Harandi Architects. Homa Harandi and Mehdi Harandi are named as the lead architects.