In brief
- The project is located in the central business district of Shanghai’s Zhangjiang Science City.
- ArchDaily lists the project area as 127,000 m² and the project year as 2024.
- The mixed-use program includes office, retail and hotel functions.
- NBBJ aims to attract high-tech companies to the project and support the development of a platform for scientific research and innovation.
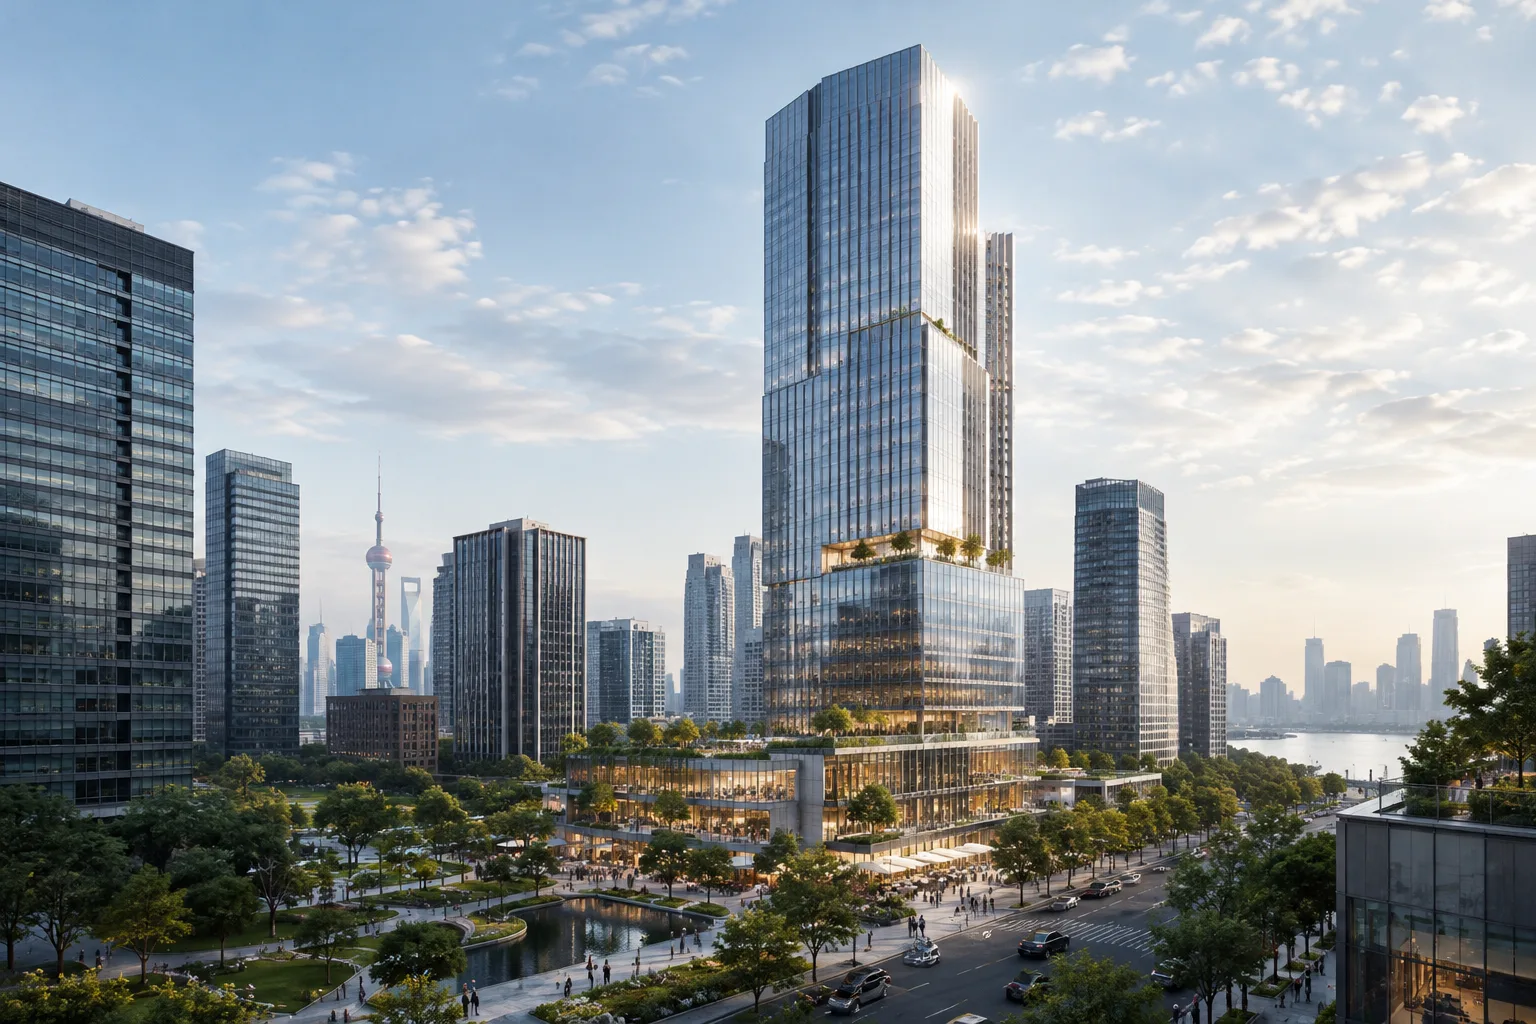
NBBJ’s Shanghai Science and Technology Investment Tower mixed-use project was published on ArchDaily on 14 October 2026. Located in the central business district of Shanghai’s Zhangjiang Science City, the project is dated 2024 in the source and has a total area of 127,000 m². Its program includes office, retail and hotel uses. According to the project description from the architecture team, one of the design goals is to attract high-tech firms, including AI companies, to the area and contribute to the development of an environment for scientific research and innovation.
Mixed-use program and location
The project brings different types of uses together within a single development. Its office, retail and hotel functions form a program that accommodates day-to-day work as well as commercial and hospitality uses. However, the text published on ArchDaily does not specify the floor area allocated to each use or where they are located within the building.
The source identifies the project’s location as the central business district of Zhangjiang Science City in Shanghai. NBBJ’s stated aim is not only to create a draw for technology companies, but also to support the development of a platform for scientific research and innovation. The project text does not include plans, sections or a detailed design description showing how these aims are reflected in the spatial design.
Design and delivery team
NBBJ is listed as the project architect, with Yanko Apostolov as chief architect. Shanghai Lujiazui Financial and Trade Zone Development Co., Ltd. is named as the client, and East China Architectural Design & Research Institute (ECADI) as the local design institute. NBBJ and SWA worked on the landscape architecture.
ALT Cladding provided façade consultancy. Shanghai Full Arts Curtain Wall Engineering Co., Ltd. delivered the façades for the office areas, while Jangho Curtain Wall Engineering Co., Ltd. handled the hotel and retail façades. Shanghai Meite Curtain Wall System Co., Ltd. prepared the curtain wall mock-ups, and Shanghai Construction Group is listed as the general contractor. The source also lists Boweite, Dorma and PPG as manufacturers, but does not specify which products they supplied.
What the project means for architecture and visualization teams
For architects, interior designers and visualization teams, the project offers an example of office, hotel and retail uses being addressed in a single large-scale development. The published team list may also help distinguish design, landscape, façade consultancy and construction roles. However, the current publication does not share project drawings, material choices, technical specifications for the façade system or methods used in the visualization process.
The project should therefore be viewed not as an announcement introducing a particular technical solution or software workflow, but as an architectural project for which basic project information and team details have been published. Offices working on similar mixed-use developments can review program types and team responsibilities under separate headings in their presentations. Since the source provides no information on implementation, hardware or license compatibility, no conclusions can be drawn on these topics.
Sources
1 sourceSource texts are not republished; short quotes are marked, everything else is our own summary and commentary.
The project’s practical value for architecture and visualization teams in Turkey lies in bringing different uses together in a single large-scale development and making design and delivery roles visible. This information offers a useful starting point for compiling project credits and reviewing team organization.
However, the lack of published drawings, material information and technical façade data means the project cannot be used as a detailed design or construction reference. Offices should wait for additional project documents to assess technical decisions and use only verified information in their presentations.
Frequently asked questions
Where is NBBJ’s project in Shanghai located?
The project is in the central business district of Shanghai’s Zhangjiang Science City.
What uses does the Shanghai Science and Technology Investment Tower include?
The project includes office, retail and hotel uses.
What is the project’s total area?
ArchDaily lists the project’s total area as 127,000 m².