In brief
- Sallarès Deu is a conversion project for a former textile factory in Sabadell, Spain.
- The factory was designed by architect Lluís Muncunill in 1920.
- JAAS’s project spans 82,942 m² and is dated 2025.
- The conversion is described as a campus that brings industrial heritage together with new civic uses.
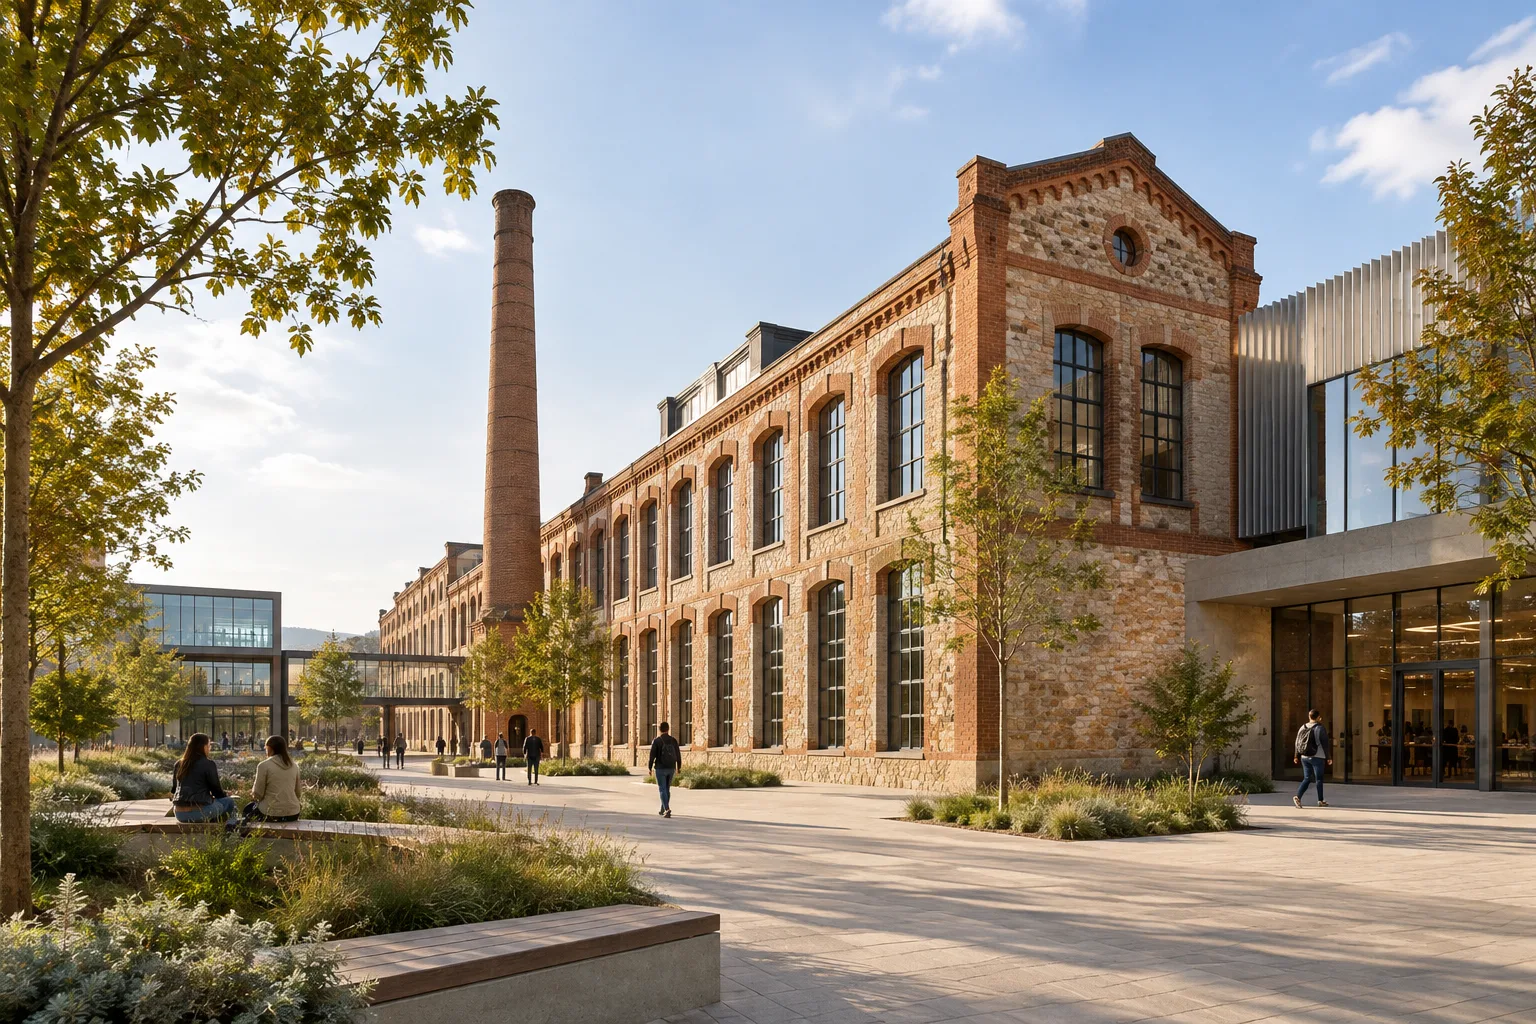
JAAS has transformed the former Sallarès Deu textile factory in Sabadell, Spain, into a new civic campus. ArchDaily covered the project near Barcelona in an article published on 14 October 2026. The 82,942 m² building was designed by architect Lluís Muncunill in 1920. Commissioned by Sabadell City Council, the conversion aims to bring the city’s industrial past together with contemporary public functions.
A new use for industrial heritage
Sallarès Deu is approached not simply as the renovation of an old factory building, but as an initiative to create a new civic campus within the city. JAAS’s project description highlights historical continuity, environmental responsibility and new civic uses. This points to an approach that adapts the industrial building for a contemporary function without erasing its past.
The project source dates the factory’s original design to 1920 and states that the conversion is located in central Sabadell. However, the available information does not list the facilities planned for the campus or explain how different uses are distributed throughout the building. It is therefore not possible to describe the project as a particular school, cultural center or other facility; the source uses the term “civic campus.”
Project team and scale
JAAS’s leadership team includes Josep M. Julià, Albert Clèries, Jordi Gorgues and Manuel Julià. Mor Arquitectura Tècnica SLP is also listed as the architectural practice in the project record. Environmental sustainability consulting is attributed to Joan A. Gonzàlez Gou, while structural engineering and consulting are credited to Jordi Oliveras Reder.
The source gives 2025 as the project year. Wood is listed in the materials section, but no details are provided about which parts of the building use wood or on what scale. Similarly, there is no information on energy performance, the proportion of the existing structure retained or the technical interventions carried out. These limitations make it important to distinguish verified information from visual or technical interpretation when assessing the project’s design approach.
What it means for architecture and visualization workflows
Sallarès Deu is a project worth examining for practices exploring how an existing industrial building can serve new urban functions. Design research teams, in particular, can consider the project’s scale, historical context and civic-campus goal together. However, the published information does not include technical data that could be used during production, such as measurements of the existing building, material details or construction drawings.
For visualization teams, the central challenge is to communicate the old building’s heritage and its new purpose within the same narrative. The source emphasizes the project’s sustainability approach and its relationship with industrial heritage, but does not specify particular energy systems or construction techniques. Presentations should therefore stick to the verified conversion goals in the source rather than presenting these elements as definitive technical specifications. The listing of wood in the materials information alone is also not enough to conclude that wood is used throughout the project.
Sources
1 sourceSource texts are not republished; short quotes are marked, everything else is our own summary and commentary.
Sallarès Deu’s strength lies in connecting a factory building with a place in the city’s collective memory to new civic uses. For architecture practices in Turkey, the project can serve as a reference for showing that a conversion can be framed not only as preserving an old building, but also as giving it a contemporary role in the city.
However, the project record does not disclose costs, energy performance or construction details. Without this information, it would be inappropriate to make definitive claims about economic efficiency or technical success. What practices should watch for is how the project reconciles heritage value with new functions, and how extensively its implementation decisions can be documented in the future.
Frequently asked questions
Where is the Sallarès Deu project?
The project is in Sabadell, Spain, near Barcelona. It involves converting the former Sallarès Deu textile factory into a civic campus.
Who designed the Sallarès Deu factory?
The former textile factory was designed by architect Lluís Muncunill in 1920. JAAS carried out the conversion project.
What is the size and year of the Sallarès Deu project?
The project is listed as covering 82,942 m², with 2025 given as the project year.