In brief
- The 146,786-square-metre building is located on the banks of the Huangpu River in Shanghai, China.
- The three performance halls have a combined capacity of 4,200 people.
- A spiral staircase leads visitors to the public roof.
- The opening season is set to feature 82 performances across 47 productions through 20 February 2027.
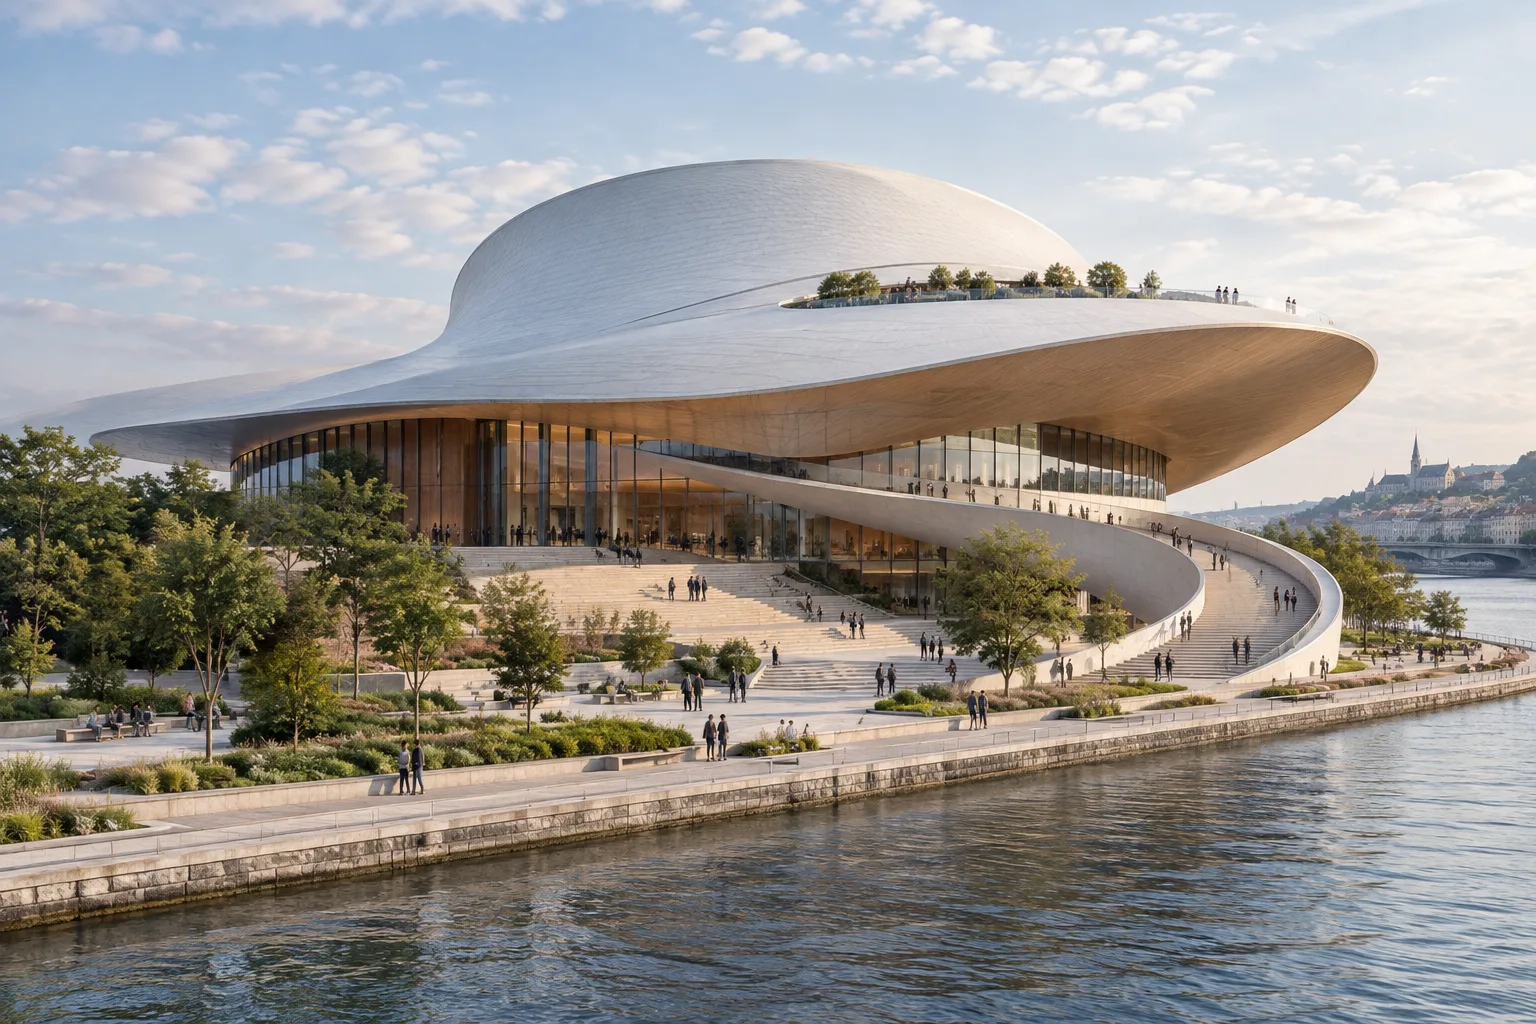
Designed by Snøhetta, Shanghai Grand Opera House opened on 17 October 2026 on the banks of the Huangpu River in Shanghai, China. The 146,786-square-metre building includes three performance halls, as well as rehearsal and production facilities, education and exhibition spaces, and restaurants. One of the design’s defining features is a large spiral staircase that rises from ground level to the publicly accessible roof.
A spiral roof connects the building to public space
The building’s white roof rises from the surrounding landscape and follows a spiral path. Snøhetta’s design links this form to the movement of the Huangpu River and the unfolding geometry of a traditional Chinese fan. The staircase leads visitors to viewing areas and gathering spots on the roof, which is also designed to serve as a stage for events. Access does not require a performance ticket, reflecting the ambition to make the building part of everyday urban life.
The idea of public use also extends to the landscape around the building. The grounds connect with a nearby park and the riverfront. Glass and more opaque surfaces are combined across the façade to create varying degrees of openness and privacy. Large glazed areas bring daylight into shared interior spaces, while lighting in the stage towers transforms the building’s appearance at night.
Three halls, each with a different performance setup
The three halls offer a combined capacity of 4,200 people. Spread across five levels, the main Harmony Hall seats 2,000, Soar Theatre seats 1,200, and Open Stage seats 1,000. Harmony Hall’s deep red interior sets it apart from the other venues. In the smaller Open Stage, seating and stage configurations can be changed, offering flexibility for experimental performances. Soar Theatre is described as a more intimate venue.
The opening season is scheduled to run through 20 February 2027, with 82 performances across 47 productions. The opera house thus brings together exhibition and education functions alongside a range of performance types.
What does this mean for architecture and visualization workflows?
The project offers an example of a large-scale cultural building in which circulation and the relationship with its surroundings are treated as fundamental parts of the design. Architects and interior designers can examine how the route from ground level to the roof is integrated with public use, and how the different needs of each hall are reflected in spatial decisions. For visualization teams, showing not just the façade but also movement along the staircase, connections to the landscape, and transitions between interior and exterior can help communicate the design concept.
The project sources do not include information on software, hardware, licensing, or file compatibility. It is therefore not possible to draw conclusions about specific production tools or hardware requirements. Teams exploring a similar design digitally should also consider how circulation is organized, how the halls can be configured differently, and how glazed surfaces relate to daylight in their own workflows.
Environmental approach and project team
The project sources also describe passive design strategies. These include the light-coloured roof’s reflection of sunlight and heat, and the shared lobby’s connection to the river and park, which enables cross-ventilation. Durable materials and adaptable interiors are also cited as choices intended to support the building’s long-term use. However, the sources provide no figures on energy consumption or environmental performance.
Snøhetta developed the project with East China Architectural Design & Research Institute (ECADI), Theatre Projects, and Nagata Acoustics after winning the international competition in 2016. By bringing performance spaces together with a public roof and landscaped grounds, the design extends the opera house’s role beyond its halls.
Sources
2 sourcesSource texts are not republished; short quotes are marked, everything else is our own summary and commentary.
What stands out about Shanghai Grand Opera House is how it makes the public use of a large-scale cultural building visible through a route that leads up to the roof. For architecture firms and visualization teams in Turkey, the project is a reminder that communicating an iconic form means showing not only how it is modelled, but also how circulation, landscape, and different user scenarios work together.
However, the information presented explains the design decisions without providing numerical data that could be used to measure environmental performance. It is important to support these decisions with verifiable performance information in similar projects. Since software, hardware, and licensing details have not been disclosed, no specific tool or cost advantage should be inferred for digital production.
Frequently asked questions
Which architecture firm designed Shanghai Grand Opera House?
The building was designed by Snøhetta. The project was developed with ECADI, Theatre Projects, and Nagata Acoustics.
How many people can Shanghai Grand Opera House accommodate?
The three halls have a combined capacity of 4,200. Harmony Hall seats 2,000, Soar Theatre 1,200, and Open Stage 1,000.
Is the roof of Shanghai Grand Opera House open to the public?
The sources state that visitors can reach the roof via a spiral staircase and that it was designed as a public space that does not require a performance ticket.