In brief
- BUSTAN was developed by the Material Topology Research Lab at Technion and Weizmann Tree Lab.
- The pavilion comprises 178 bricks made from local soil, plant fibers and mineral binders.
- The bricks were shaped for different functions, including shade, thermal mass, airflow, moisture retention and habitat.
- The project is part of The Circle exhibition at Design Museum Holon, running from September 2026 to March 2027.
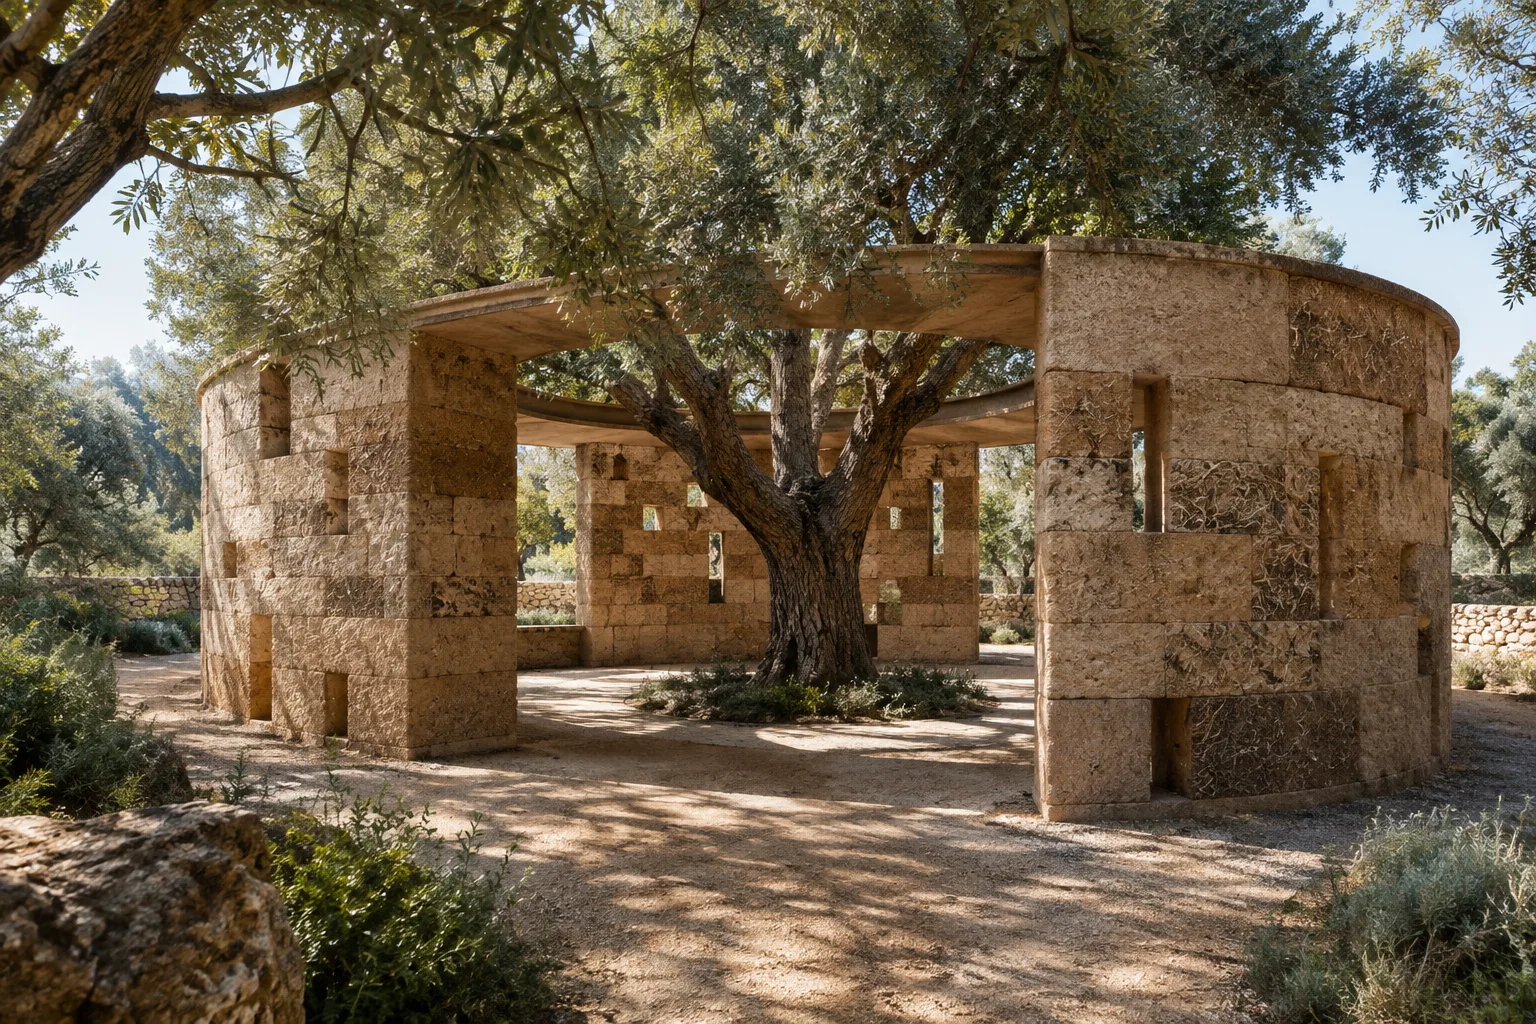
The Material Topology Research Lab (MTRL) at Technion – Israel Institute of Technology and Weizmann Tree Lab built BUSTAN, a full-scale pavilion made from 178 robotically fabricated earth bricks. According to a report published on October 7, the structure, arranged around a living olive tree, was developed for The Circle exhibition at Design Museum Holon in Israel, running from September 2026 to March 2027. The project focuses on creating a microclimate with a wall around the tree while making space for different forms of life.
Bricks shaped around the tree
BUSTAN’s bricks were made primarily from local soil, plant-based fibers and mineral binders. The material was turned into a paste suitable for robotic fabrication, then printed layer by layer through a custom nozzle. Each brick was designed with its own geometry, surface texture and fabrication path.
This variation is not merely a formal choice. Some bricks provide shade to protect the roots from the sun, while the thick earth walls are intended to absorb heat during the day and release it at night. Openings at higher levels support natural airflow, while the layered soil arrangement in the planting area retains moisture through capillary action. Project materials describe the fibers mixed into the material as contributing to its structural and thermal properties while also reducing its weight.
The wall was also designed as a habitat
The pavilion’s porous perimeter creates a microclimate around the olive tree’s canopy and root zone. Recesses and tubes in specially shaped bricks provide niches for plants, insects, birds, small mammals, fungi and biological soil crusts. Bamboo tubes placed in some of the bricks are also part of the wall’s permeable habitat approach.
The project team treats the structure as a system that changes over time: the weathering of the earthen surface and its eventual use by living things are part of the design. BUSTAN thus presents the pavilion not simply as a static object, but as a prototype that operates alongside the ecological processes around it.
Computational design and robotic fabrication
The fabrication process included collecting local soil, testing materials, developing binders, programming the robot and manufacturing the bricks. They were produced at the Technion Advanced Construction Center, after which the pavilion’s two sections were assembled around the olive tree. MTRL is named as the project’s designer, while Ofer Asaf led the research and project, and Dr. Lior Skoury led computational design.
The report does not specify the design software used, the robot arm’s technical specifications, the dimensions of the bricks or structural performance data. So, while BUSTAN’s fabrication approach is visible, it is not possible to draw direct conclusions about the hardware and software requirements for implementing a similar system in another workshop.
What it means for architecture and visualization workflows
For architects and interior designers, the project offers an example of design in which material properties are considered alongside geometry. Brick shapes are linked to goals such as shade, airflow, moisture and habitat. For archviz and 3D production teams, it also highlights the relationship between the digital model, not just the final appearance, but also the fabrication path and material behavior.
However, the source provides no information about commercial software, licensing models or compatibility with specific hardware. BUSTAN should therefore be viewed not as a ready-to-use fabrication recipe, but as a research prototype that brings together local material testing, computational design and robotic fabrication.
Sources
1 sourceSource texts are not republished; short quotes are marked, everything else is our own summary and commentary.
BUSTAN’s main value for architecture firms and visualization teams is how it brings form together with material and environmental functions in a single design problem. Treating the bricks as more than uniform modules offers a strong research example of how a digital model can be connected to fabrication logic.
Teams in Turkey considering a similar approach should account for local material testing and access to robotic fabrication from the outset. The report does not explain the software, hardware, costs or licensing terms, so it is more realistic to treat the project as a reference for research and prototyping than as a ready-to-implement recipe.
Frequently asked questions
What materials were used to make the BUSTAN pavilion?
The bricks were made primarily from local soil, plant-based fibers and mineral binders.
How many robotically printed bricks were used in BUSTAN?
The pavilion comprises 178 robotically fabricated earth bricks.
Where is the BUSTAN pavilion on display?
The project is part of The Circle exhibition at Design Museum Holon in Israel, running from September 2026 to March 2027.