In brief
- Chatham Residence is sited on a 32-hectare (80-acre) property in New York's Columbia County, near the Catskill Mountains.
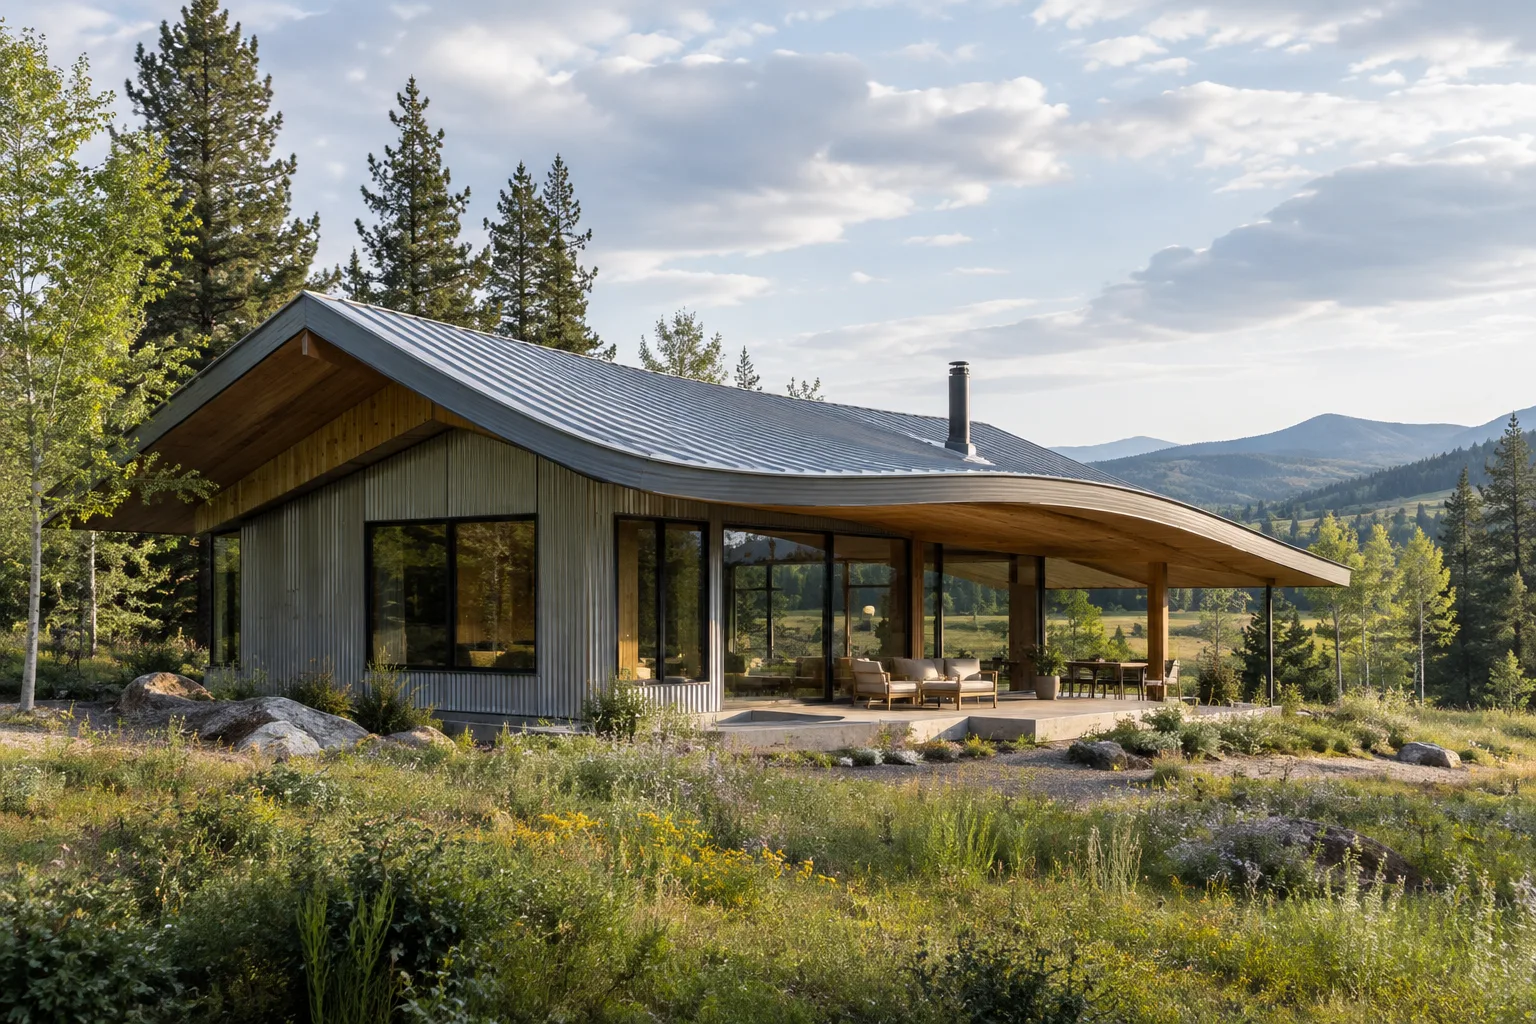
- The single-story house's curved metal roof was designed drawing inspiration from the leaves and tree shadows of native oak trees.
- In addition to the main building, the project includes a guest house with a home office, a greenhouse, and a barn.
- Corrugated metal cladding and accoya wood were used on the exterior facades; photographs were taken by Paul Warchol.
US-based Desai Chia Architecture has completed Chatham Residence, a project designed for retirement, in the town of Chatham in New York State's Columbia County. Set atop a 32-hectare (roughly 80-acre) property near the Catskill Mountains, the house was designed for a couple with grown children who wanted to build a new life away from New York City.
How did the roof design take shape?
The Manhattan-based studio considered every component of the site during the design process, from the distant mountains to the surrounding forest. The firm noted that tree trunks on the property rise like columns, while the leaf canopy creates shifting patterns of light and shadow as sunlight moves through it. Drawing on these observations, the resulting curved metal roof, with its deep eaves, both provides shade and echoes the interplay of light and shadow found in nature.
Interior layout and materials
At the center of the single-story house is a social zone encompassing the kitchen, dining area, and living room. Here, curved corners soften the transition from walls to the vaulted ceiling, while floor-to-ceiling glass surfaces open onto sweeping views of the landscape. The home's central section is flanked by two wings, one housing the primary bedroom and the other the additional bedrooms. Skylights bring natural light into the main bathroom and entry hall. On the exterior, the architects chose corrugated metal cladding, a material frequently seen in contemporary farm buildings, valued both for its durability and for the way its surface reflects light in a understated manner. Under the eaves and in covered seating areas, rough-sawn accoya wood was used.
Additional structures: guest house, greenhouse, and barn
Alongside the main residence, a separate guest house containing the couple's home office was built. This structure, finished with corrugated metal cladding and curved eaves to match the main building, opens onto a pool terrace through wide sliding doors. The project also includes a greenhouse designed in collaboration with New Hampshire-based Rimol Greenhouses and a barn; these structures store sunlight through the day via their polycarbonate walls and glow like lanterns at night. The landscape design includes grazing areas for sheep, goats, and miniature donkeys, along with a walking path leading to a natural pond.
What does it mean for architecture and interior design practice?
For architecture firms interested in single-story residential design on rural sites, the project offers a concrete example of how roof geometry inspired by natural forms (leaves, shadows) can be turned into both a structural and a functional element. For interior designers, the curved ceiling-to-wall transitions, daylight control through skylights, and the approach to establishing a relationship with the landscape through expansive glass surfaces are noteworthy. Additionally, the integration of agricultural structures like the greenhouse and barn with the main building using economical materials such as polycarbonate serves as an example of how landscape and auxiliary structures can be considered together in rural projects. The project's engineering and consulting team included Gilsanz Murray Steficek (structural), CES (mechanical), Eileen Pierce Lighting Studio (lighting), Wagner Hodgson Landscape Architects (landscape), Crawford Associates (infrastructure), Structureworks (general contractor), and Elephants Custom Furniture (furniture). Project photography was by Paul Warchol.
Sources
1 sourceSource texts are not republished; short quotes are marked, everything else is our own summary and commentary.
Chatham Residence stands out as an example where drawing form from nature moves beyond mere aesthetic gesture to become a climatic and functional tool. The curved roof and deep eaves provide shading while giving the project a distinctive identity, once again demonstrating the importance of considering material and form decisions together in rural residential design.
What's particularly noteworthy for offices in Turkey is how auxiliary structures beyond the main building, such as the greenhouse, barn, and guest house, were tied into the same design language. Especially in rural or second-home projects, pursuing an integrated strategy rather than treating landscape and auxiliary structures separately from the main design can offer advantages in both cost and spatial coherence.
Frequently asked questions
Where is Chatham Residence located?
The house is located on a 32-hectare (80-acre) property in the town of Chatham in New York State's Columbia County, near the Catskill Mountains.
What inspired the house's roof design?
The curved metal roof was designed drawing inspiration from the leaves of native oak trees and the shadow patterns created by the tree canopy with sunlight.
What other structures besides the main residence are part of the project?
The project includes a guest house with a home office, a greenhouse designed with Rimol Greenhouses, and a barn with polycarbonate walls.