In brief
- Fondation Beyeler’s Peter Zumthor-designed expansion entered its preview period on 26 September 2026.
- The three new buildings are the Wyss Museum, Ammann Pavilion and Erlen Torhaus; the Wyss Museum adds around 1,500 m² of exhibition space.
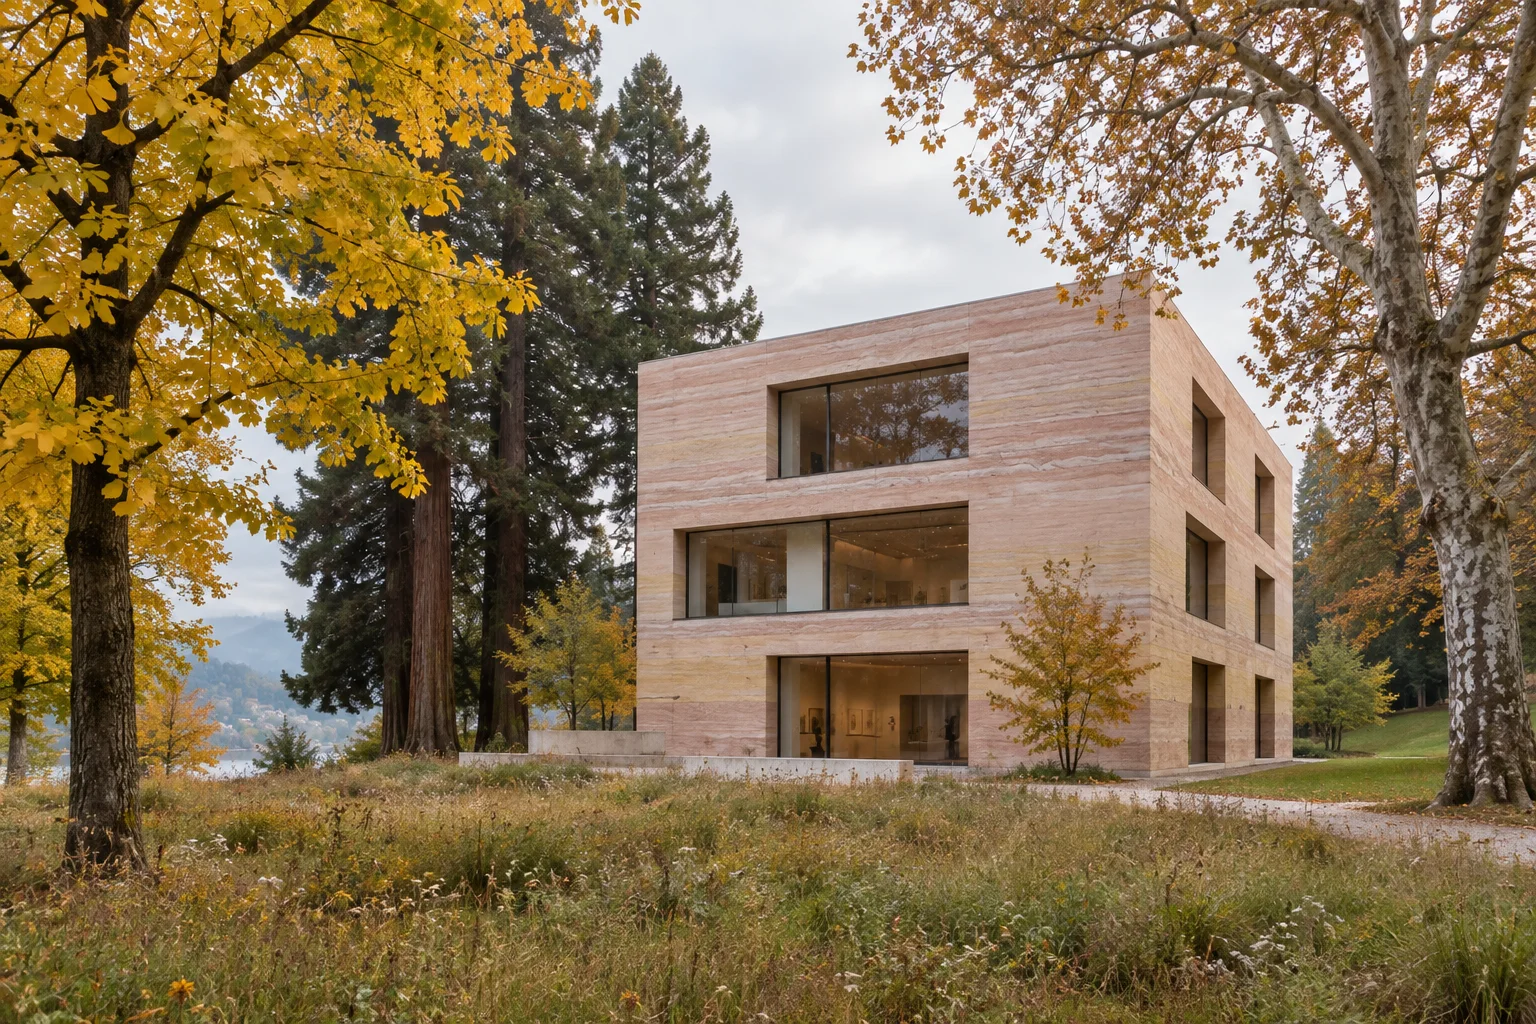
- The Wyss Museum’s façade uses rammed concrete containing Jura limestone.
- According to The Art Newspaper, the project cost around 120 million Swiss francs.
Fondation Beyeler, in Riehen near Basel, Switzerland, opened its expansion—comprising three new buildings designed by Peter Zumthor—to visitors on 26 September 2026. The museum is bringing the new ensemble into use in stages: 26 September 2026–14 January 2027 is planned as a preview period, with the full opening taking place on 15 January 2027. During this period, the number of visitors entering ticketed exhibitions is limited, and the museum is open five days a week instead of seven.
According to The Art Newspaper, the expansion cost around 120 million Swiss francs. The project received contributions from Swiss entrepreneur Hansjörg Wyss, art dealers Thomas and Doris Ammann, and Christoph and Sibylla Müller, who supported the new landscape design. Museum director Sam Keller says the gradual opening is intended to help the museum learn from visitors and improve all its processes.
Three new buildings alongside Renzo Piano’s museum
Fondation Beyeler’s existing museum building was designed by Renzo Piano and measures around 3,800 m². Zumthor’s three additions each have distinct programmes, forms and materials:
| Building | Function | Key feature |
|---|---|---|
| Wyss Museum | Main exhibition building | Three storeys, ~1,500 m² of exhibition space, Y-shaped plan |
| Ammann Pavilion | Concerts, performances, talks, film | Single-storey glass-and-oak building, freely accessible hall |
| Erlen Torhaus | Art handling and workspaces | Timber frame, painted oak façade |
A plan shaped around the trees
The largest part of the expansion, the Wyss Museum, is arranged around a Y-shaped plan designed to preserve existing trees. According to ArchDaily, the plan takes shape around a ginkgo, a sequoia and a group of plane trees. Large windows frame views towards the Black Forest and the Jura region. On the upper floor, a terrace connects directly to the park via an outdoor staircase.
The building’s material palette is rooted in a single local source: Jura limestone quarried in the region is used in the rammed-concrete façade, terrazzo floors, stairs, seating and wall cladding. The Art Newspaper notes that the crushed limestone gives the exterior a pale pinkish-yellow hue.
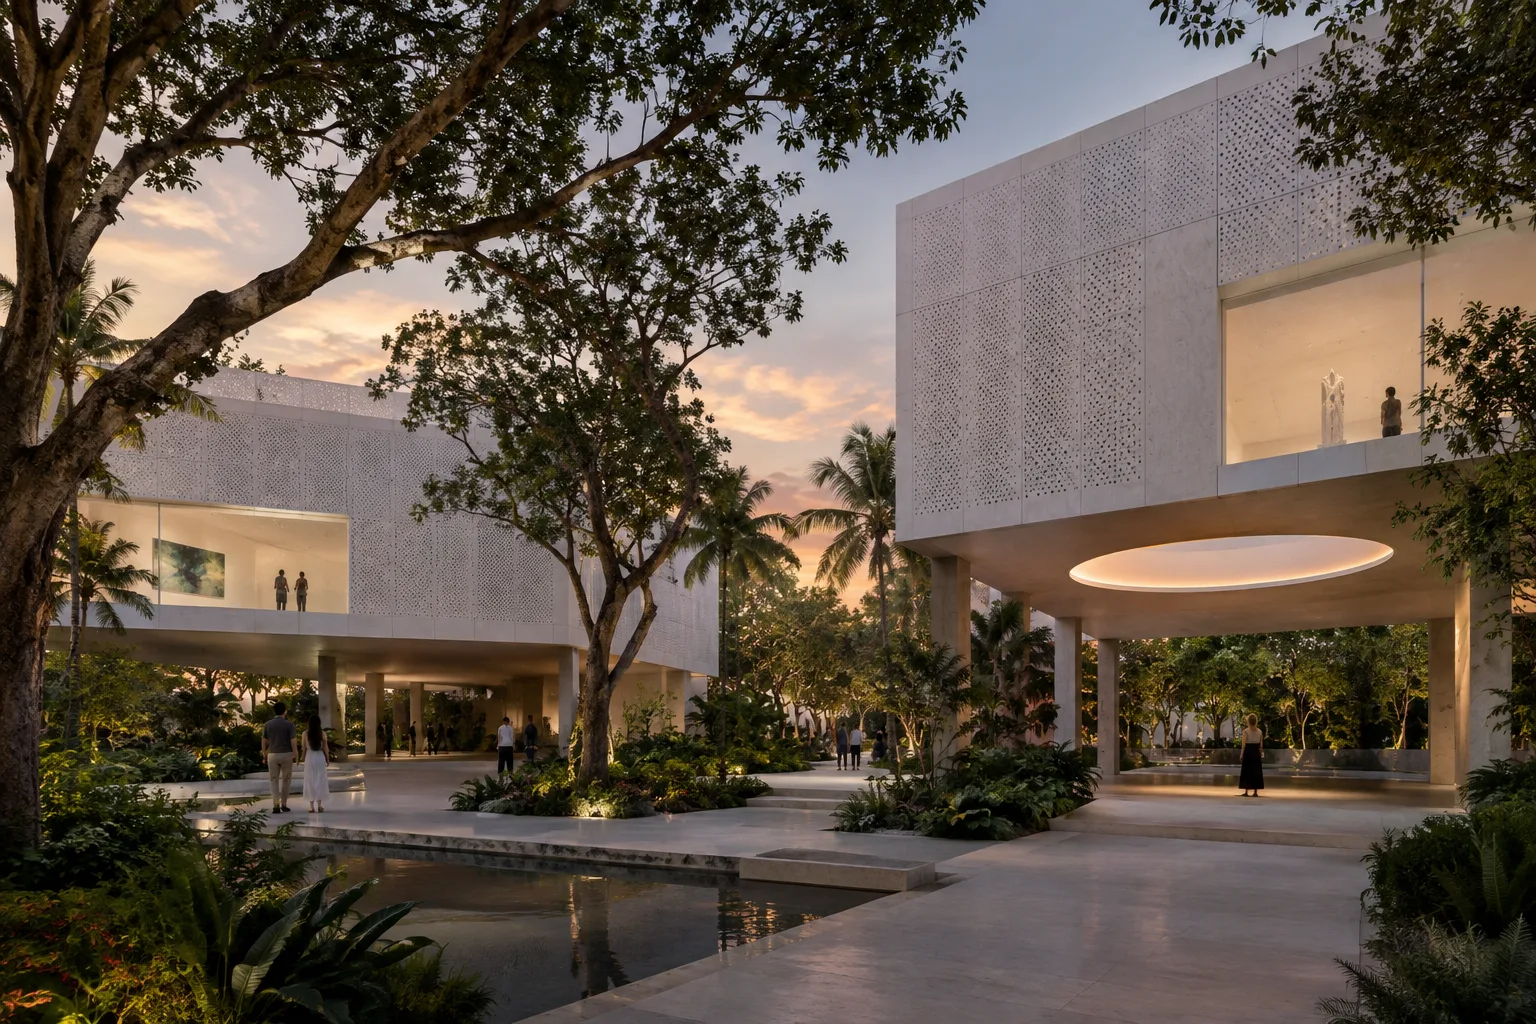
The Ammann Pavilion was conceived as a meeting point between the museum buildings and the historic structures. With floor-to-ceiling glazing opening onto the landscape, the pavilion features cherry and pear wood inside. At the edge of the site, the Erlen Torhaus is positioned as an addition to an 18th-century villa and features a painted oak façade that references Zumthor’s studio in Haldenstein.
The park has nearly doubled in size
With the expansion, around 10,000 m² of parkland that was previously private property has opened to visitors, bringing the total park area to around 20,000 m². Laid out as an English landscape garden in the 19th century, the area now includes species-rich meadows, wooded sections, native orchids and a bridge designed by Zumthor that crosses the pond. Historic buildings have also been given new uses: these include the Orangerie, redesigned by India Mahdavi; the Ammann Atelier, dedicated to workshops and educational programmes; a listening room with more than 2,000 records; and the Folly, which serves as an experimental exhibition space.
The opening exhibition, “Constellations,” runs from 26 September 2026 to 5 September 2027. According to The Art Newspaper, the park also features works by Rachel Whiteread and Pierre Huyghe, as well as Louise Bourgeois’s monumental spider sculpture “Maman,” dating from 1999. The Ammann Pavilion, meanwhile, was designed as a freely accessible public hall for concerts, performances, talks and film screenings. The expansion therefore does more than add exhibition space: it transforms the museum into a park and gathering place that can also be enjoyed without buying a ticket.
For visualisation, material is everything
Zumthor’s projects are challenging but instructive examples for visualisation artists, because their impact comes less from form than from materials and light. The layered texture of rammed concrete, the colour of the limestone aggregate, the warmth of the oak surfaces and the soft daylight entering through large windows are prominent features in photographs of these buildings. For a studio trying to communicate this kind of architecture in a render, the key question should not be “Is the form right?” but “Are the surface texture and light faithful to the real materials?”
The Y-shaped plan formed around the trees also highlights the importance of site modelling. It is impossible to present this kind of design decision convincingly unless the position, size and shadows of existing trees are represented accurately in the digital model from the outset. The Ammann Pavilion’s combination of glass and oak presents a separate challenge: the balance between reflections of the park across the extensive glazing and the warm tones of the wood inside is a key factor in the scene’s realism. For this reason, testing daylight scenarios at several different times is more effective for buildings like these than chasing a single “hero shot.”
Sources
3 sourcesSource texts are not republished; short quotes are marked, everything else is our own summary and commentary.
The Fondation Beyeler expansion is notable for two reasons in the context of museum and cultural building projects in Turkey. First, local material is used consistently, from façade to flooring, to tell a single story; given Anatolia’s diversity of stone, a similar approach could work here too. Second, the existing trees shape the plan—a significant example in an environment where trees are often the first things sacrificed in urban projects.
From a visualisation perspective, Zumthor’s architecture serves as a corrective for a market accustomed to glossy, exaggerated renders. Students and studios practising a calm, material-focused visual language rooted in natural light could produce more compelling presentations, particularly for cultural building competitions.
Frequently asked questions
When will Fondation Beyeler’s new buildings fully open?
The buildings entered their preview period on 26 September 2026; the full opening is on 15 January 2027. During the preview period, visitor numbers are limited and the museum is open five days a week.
Which buildings make up the expansion?
It comprises the Wyss Museum, Ammann Pavilion and Erlen Torhaus, designed by Peter Zumthor. The park has also been expanded, and several historic buildings have been repurposed.
What material is used at the Wyss Museum?
Jura limestone quarried in the region is used in the rammed-concrete façade, terrazzo floors, stairs and wall cladding.