In brief
- Loco Park is a masterplan proposal for the site of a former Soviet-era locomotive factory in Tbilisi.
- The proposal includes nine residential buildings connected to parks, pedestrian paths and shared-use spaces.
- The project site covers 73,600 square metres, with a planned total gross floor area of 120,000 square metres.
- The brick façades are planned to use a palette drawn from Tbilisi’s built environment.
Stefano Boeri Architetti won the international competition for the site of a former Soviet-era locomotive factory in Tbilisi, the capital of Georgia. Reported on October 26, 2026, the Loco Park masterplan aims to transform the 73,600-square-metre industrial site into a new neighborhood with housing, public green spaces and shared-use functions. Prepared for LOCO Alliance, the proposal is now in development following the competition result; it is not a completed development.
Nine buildings, a network of shared open spaces
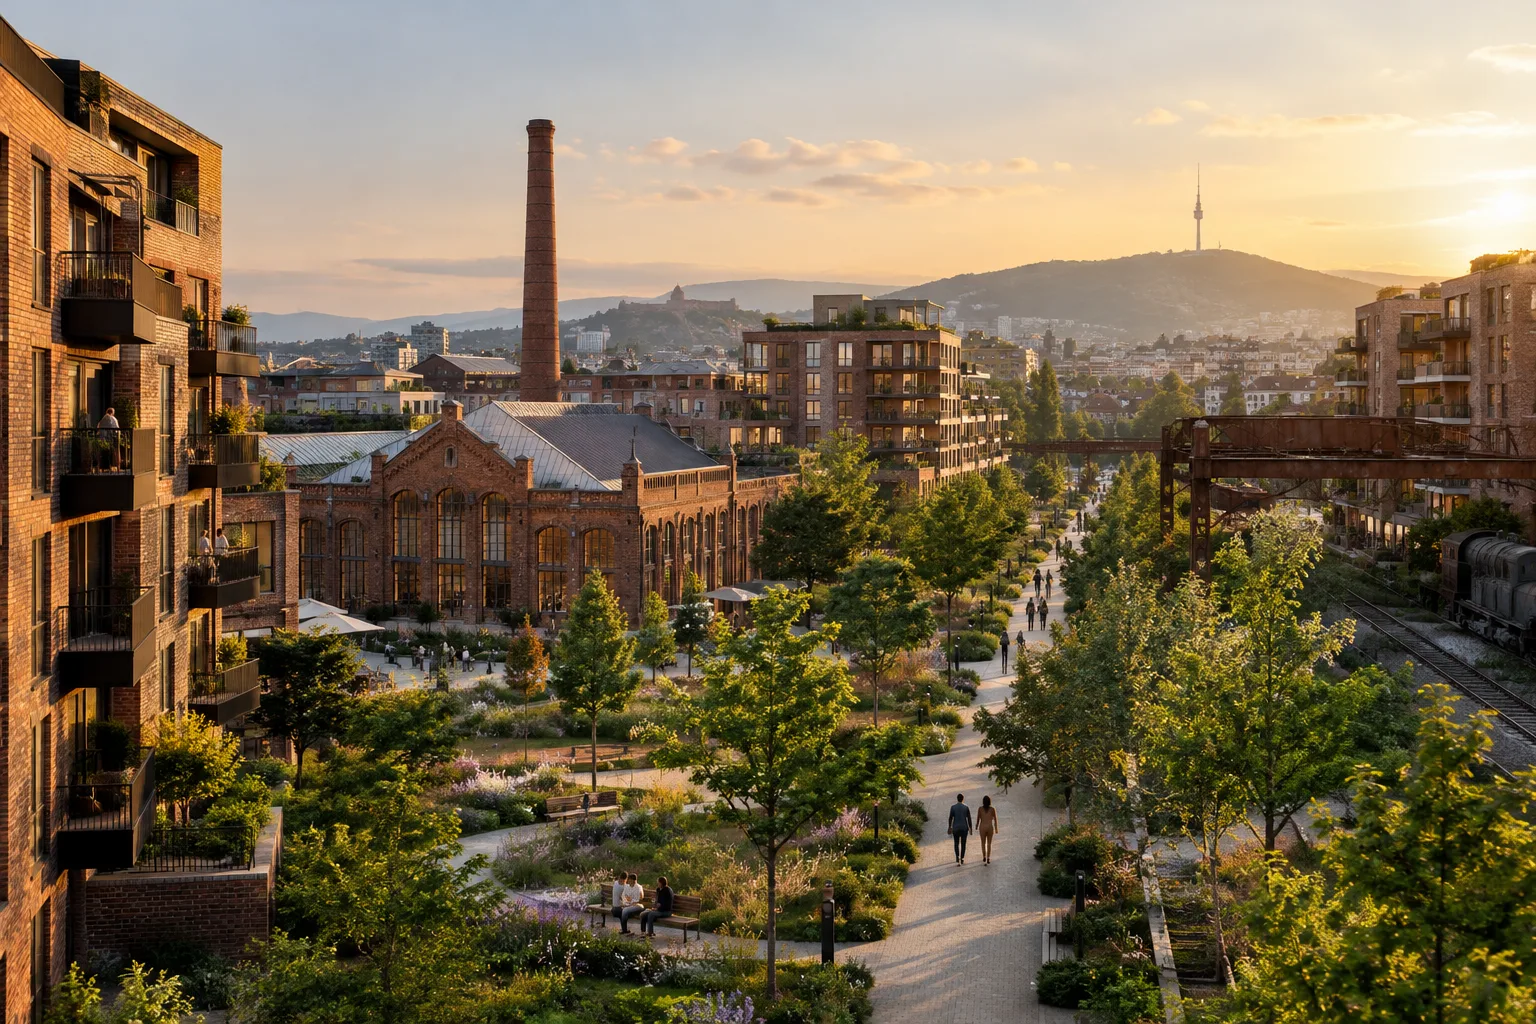
The proposal places nine residential buildings, each with a distinct form, within a continuous landscape design. Rather than creating a gated residential complex, the masterplan aims to establish pedestrian connections with neighboring districts. Green spaces, shared gardens and a linear boulevard link the development’s open spaces with its surroundings. The landscape plan also includes a sports forest dedicated to recreation.
Shops, cafés, workshops and shared service areas are planned for the ground floors. Apartments of different sizes are proposed for the upper floors, alongside shared spaces for residents. The aim is for commercial and social uses to activate street level, while shared amenities support the residential areas.
Industrial heritage and the colors of Tbilisi
The architectural approach reinterprets the site’s industrial past through contemporary residential buildings. The buildings’ varied rooflines draw inspiration from the forms of the factories and workshops that once occupied the site. Plans call for greenhouses, terraces, penthouse apartments, photovoltaic systems and shared outdoor spaces on the roofs. Stefano Boeri Architetti says the roof designs are also intended to improve natural light, ventilation and solar exposure.
The brick façades are another way the project will engage with its surroundings. The architecture firm studied Tbilisi’s built environment through photographs and developed a palette of blue-grey, terracotta, green, taupe and mineral white. The aim is for variations in color, texture and brick bond to give each building its own appearance. The material choice references both the former factory’s industrial character and local building traditions.
What it means for architecture and visualization teams
By bringing housing, recreation and public uses together, Loco Park stands out not only as a building design but also as a neighborhood-scale plan for open spaces and connections. For architecture and landscape teams, the relationships between pedestrian routes, shared spaces and the nine distinct buildings are key design considerations within the masterplan. For interior design, the ground-floor shops, cafés and workshops, together with shared spaces for residents, call for different use scenarios to be considered in tandem.
Visualization teams will need to communicate the building scale and the network of open spaces as part of a single narrative. The industrial past, brick façades and green connections are among the elements that define the project’s spatial character. However, the source does not specify the software, hardware requirements, licensing terms or a firm implementation schedule. As the masterplan is still in development, it is important not to present proposed decisions in visualizations as finalized implementation details.
The planned total gross floor area for Loco Park is 120,000 square metres. This scale indicates that housing, public and recreational uses will be considered together on the 73,600-square-metre former factory site. One of the proposal’s main aims is to reconnect the area, once devoted to locomotive production, with the surrounding urban fabric of Tbilisi.
Sources
1 sourceSource texts are not republished; short quotes are marked, everything else is our own summary and commentary.
Loco Park’s strength is that it does not treat the former factory site simply as a plot for housing. Bringing the nine buildings together with parks, shared gardens and pedestrian links makes the neighborhood-scale design decisions visible. The references to industrial heritage through brickwork and roof forms also support the proposal’s ambition to create a connection with its setting.
For offices and visualization teams in Turkey, the project is a reminder of the importance of communicating open-space planning in large-scale developments. However, no implementation schedule, cost, software, hardware or licensing information has been disclosed. The proposal should therefore not be presented as a set of finalized implementation decisions, and subsequent project stages should be followed.
Frequently asked questions
Where is Loco Park planned?
Loco Park is being developed on the site of a former locomotive factory in Tbilisi, the capital of Georgia.
How many buildings are in the Loco Park masterplan?
The proposal includes nine residential buildings linked to shared landscaping and open spaces.
How large is Loco Park?
The former factory site covers 73,600 square metres, while the planned total gross floor area is 120,000 square metres.