In brief
- Museum Vonk was completed in Eindhoven on the site of a former driving instruction track.
- CLT elements salvaged from the Biobasecamp pavilion were almost entirely reused in the building.
- The prefabricated hemp-lime facades are finished with pigmented lime render.
- A green roof is supported by a rainwater collection system, while nesting places for birds and bats were added to the facade.
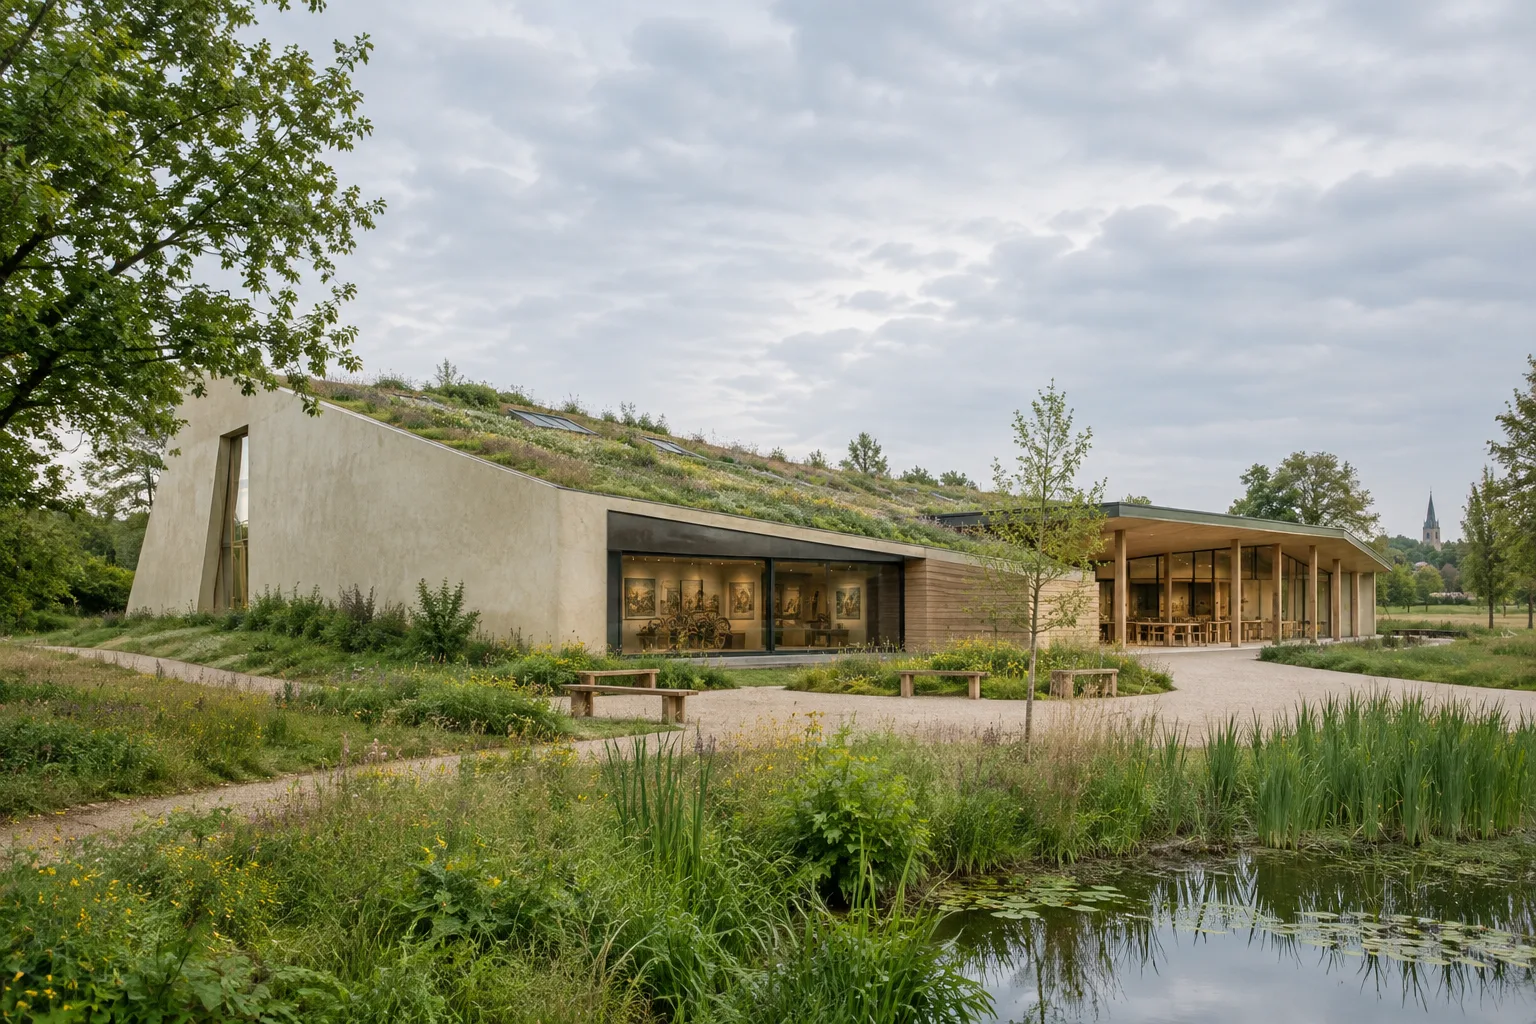
Designed by Studio Marco Vermeulen, Museum Vonk was completed in Eindhoven on the site of a former driving instruction track. According to a 4 October 2026 report by Dezeen, the museum presents the region’s 10,000-year history in an interactive, hands-on way; it was developed as part of the merger of the open-air museum Prehistoric Village and Eindhoven Museum. The wedge-shaped building puts bio-based materials and reuse at the heart of its design.
Reclaimed CLT and hemp-lime facade
The building’s structural system uses cross-laminated timber (CLT) elements salvaged from the Biobasecamp pavilion, which Studio Marco Vermeulen created for Dutch Design Week in 2019. The prefabricated hemp-lime composite facades were finished with pigmented lime render. This material, made by combining hemp and lime, gives the building a plant-based envelope.
Using reclaimed CLT required additional checks during construction. According to the report, the contractor was initially cautious about working with recycled elements; the timber pieces were sent for inspection to provide the necessary assurances. After the checks, the material was almost entirely reused in the new building. Differences in color and traces of use on the parts of the former pavilion that had been more exposed to the weather were also left visible, making the building’s past legible.
Visitor experience and building program
In the interior, entered from the park, the entrance presentation and exhibition area—which do not require natural light or views outside—are positioned at the center. The workshop, described as a “making shed,” occupies the building’s highest section and allows visitors to create objects and installations representing Eindhoven’s history. It opens onto both the park and Prehistoric Village, and also connects to the restaurant. Staff offices, a meeting room and the museum shop, along with the restaurant, are located in the building’s lower section.
The wedge-shaped form and layered render surfaces make the building appear to rise from the ground. An accessible roof planted with grass, plants and shrubs continues its connection with the park. Nesting points for birds and bats have been added to the facade. Asphalt from the former driving track was crushed and reused in the foundation layer, while a rainwater collection system supplies water for the green roof.
Climate strategy and takeaways for design teams
Large ventilation openings at the building’s high points help hot air escape; these openings are closed in cold weather. Heating and cooling are provided by mechanical air-handling systems. The project thus combines passive cooling strategies with mechanical systems.
For architects and interior designers, Museum Vonk offers an example of how material choices can shape design decisions across the structural system, facade, roof and relationship to the landscape. The use of reclaimed CLT shows that inspections and assurance processes need to be planned before material is incorporated into a new project. For archviz teams, color variations and signs of use are a reminder not to treat material textures as uniform surfaces in visualizations. Hemp-lime facades, the green roof and ventilation openings can also be read in images not merely as formal elements, but as components that communicate the building’s environmental approach.
Sources
1 sourceSource texts are not republished; short quotes are marked, everything else is our own summary and commentary.
Museum Vonk’s value lies not only in its use of bio-based materials, but also in bringing the decision to reuse materials into the building’s spatial narrative. Preserving the marks on the CLT makes the material’s history part of the design rather than concealing it. This approach is worth noting for architecture and visualization teams in Turkey, both in terms of material presentation and project storytelling.
For offices, assessments of construction and cost should account for inspection and assurance processes as well as material sourcing. The project does not provide comparable data on budget or local supply conditions; rather than copying similar solutions directly, it is therefore necessary to assess material suitability, maintenance approaches and relationships with mechanical systems on a project-by-project basis.
Frequently asked questions
What materials were used to build Museum Vonk?
The building uses CLT elements salvaged from the Biobasecamp pavilion and prefabricated hemp-lime facades. The facades are finished with pigmented lime render.
What are Museum Vonk’s roof and climate-control strategies?
The accessible roof is planted with grass, plants and shrubs, and a rainwater collection system supplies it with water. High-level ventilation openings release hot air, while heating and cooling are provided by mechanical air-handling systems.
Where is Museum Vonk, and who designed it?
The museum was designed by Studio Marco Vermeulen in Eindhoven, the Netherlands.