In brief
- The structure was carved into salagón, a clay-rich rock found in Albelda de Iregua.
- Two interior levels are connected by stairs; long ventilation shafts bear traces of the region’s traditional wine-cellar architecture.
- Sergio Rojo’s intervention uses a floating timber floor to define the visitor route.
- New elements were added using dry construction systems, without concrete or cement.
Architect Sergio Rojo carried out the rehabilitation of the rock-cut Peña de las Bodegas in Albelda de Iregua, in Spain’s La Rioja region. The project was announced in a presentation published on 7 October 2026. Part of the historic group of rock-cut spaces between Peña Salagona and Peña de las Bodegas, the structure was formed by carving directly into salagón, a clay-rich rock.
The history of the rock-cut space
Over time, the complex was used as a columbarium, animal shelter, hermitage and monastic space. Its association with monastic life connects it to the nearby Monastery of San Martín. The area, locally known as the Scriptorium, takes its name from the Codex Vigilanus, also known as the Codex Albeldensis, which is said to have been written nearby.
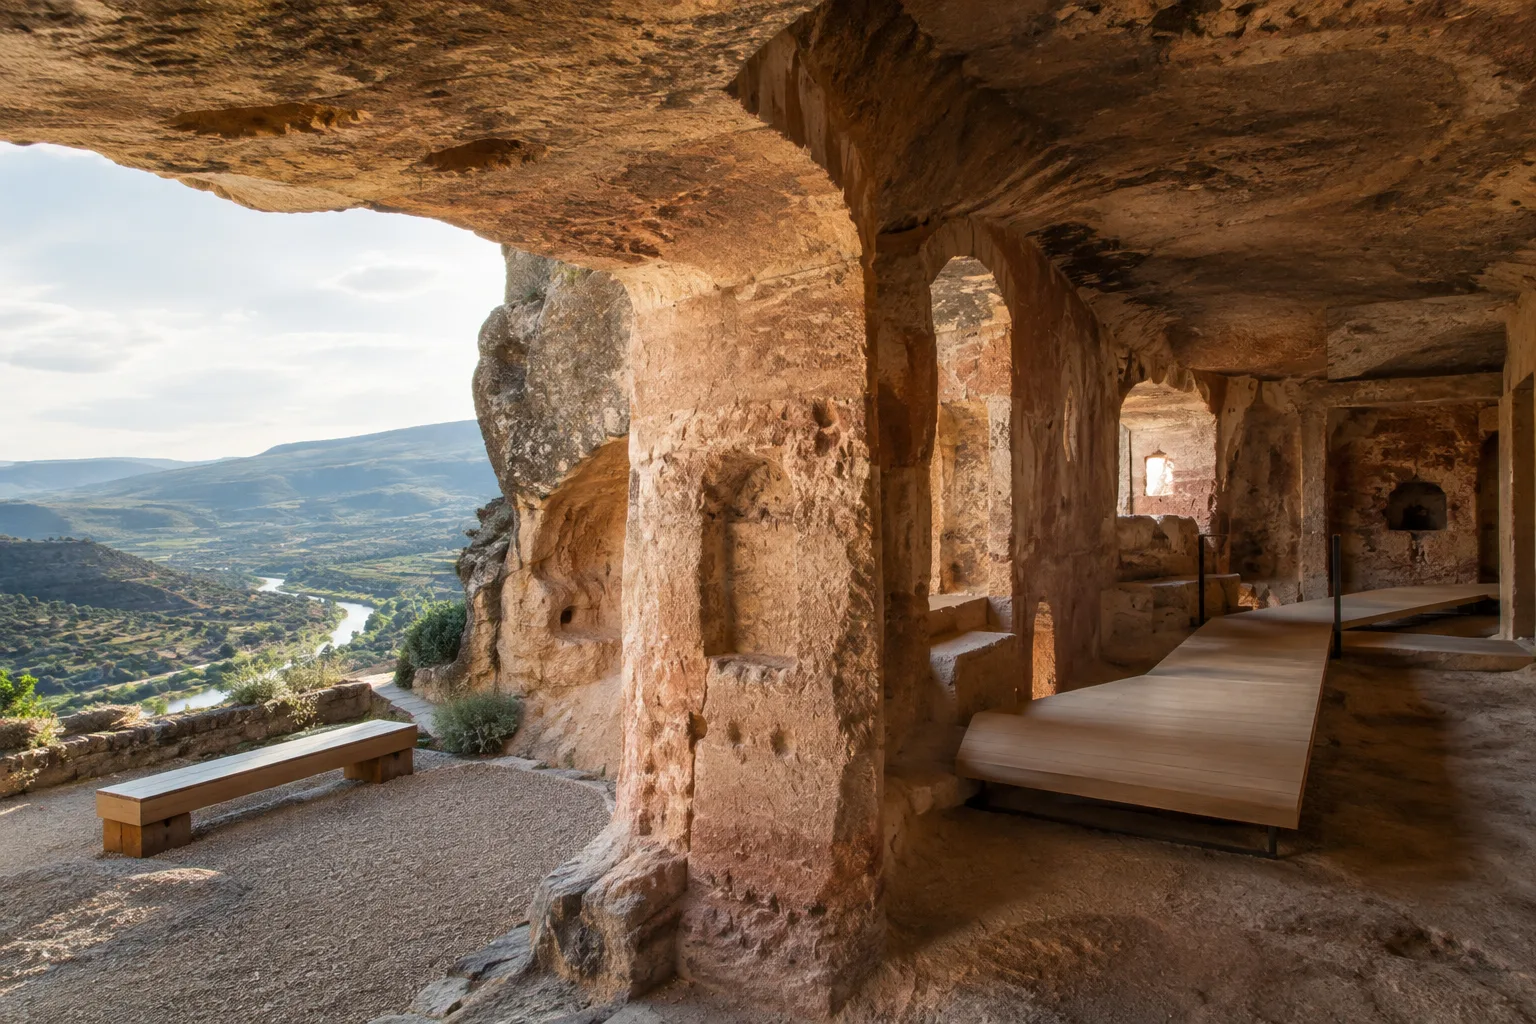
Rather than adding new structural elements, the space was shaped by removing material from the existing rock. The broad access area outside looks out toward the valley and a natural passage leading to the Cameros region. Inside, stairs connect the two levels, while two long ventilation shafts—known as zarceras or tuferas, and characteristic of La Rioja’s rock-cut wine cellars—are among the structure’s defining features.
How the new interventions were arranged
Rojo’s design preserves the rock-cut structure and keeps new elements to a minimum. Benches added to the exterior create a place for visitors to gather. Inside, cleaned stone surfaces make the carved spaces easier to read.
A floating timber floor establishes a route that guides visitors through the complex. Openings in the western rock face have also been redefined to allow more natural light into the interior. Timber and the existing stone make up the intervention’s primary material palette.
The construction approach focuses on making the additions distinguishable from the existing fabric and ensuring the intervention can be reversed. Dry systems were used for this purpose, avoiding concrete and cement. The project presentation says this approach was chosen to limit changes to the excavated architecture.
What it means for architecture and visualization workflows
The project offers an example of how new circulation elements can be defined when intervening in a historic or natural surface. The timber flooring and carefully controlled arrangement of openings are particularly notable for architecture and interior design teams looking to improve the legibility of existing stone surfaces, direct natural light and clarify visitor routes.
For archviz work, the key design challenge is to preserve the space’s overall integrity while visually distinguishing new elements from old surfaces. Project information does not specify any particular software, hardware or licensing requirements. For digital presentations of similar projects, the treatment of surfaces, light openings and the relationship between added elements and the existing rock can therefore be brought to the fore; decisions about implementation should also take the construction system and reversibility goals into account.
Sources
1 sourceSource texts are not republished; short quotes are marked, everything else is our own summary and commentary.
The strength of the Peña de las Bodegas project is that it makes the historic fabric easier to understand through circulation and light, rather than covering it with a new formal language. The floating floor and limited timber additions preserve the character of the rock-cut spaces while directly enhancing the visitor experience.
For practices developing similar conservation projects in Turkey, the dry construction and reversibility approach is worth examining. However, the source provides no cost, construction schedule or performance data, so material and construction-system choices should not be assessed on visual similarity alone. The conditions of the existing structure and the limits of the intervention should guide decisions.
Frequently asked questions
Where is Peña de las Bodegas located?
The structure is in Albelda de Iregua, in Spain’s La Rioja region. It is part of the historic group of rock-cut spaces between Peña Salagona and Peña de las Bodegas.
What materials were used in Sergio Rojo’s rehabilitation?
Timber and the existing stone form the intervention’s primary material palette. Dry construction systems were chosen for the new elements, and no concrete or cement was used.
What was the structure used for in the past?
Over time, the spaces were used as a columbarium, animal shelter, hermitage and monastic space.