In brief
- Herman Coliver Locus Architecture has completed the Congregatio Rodef Sholom synagogue in San Rafael, California.
- The building is organized in an L-shaped plan around a single courtyard, with the sanctuary and Beit Midrash on the upper floor.
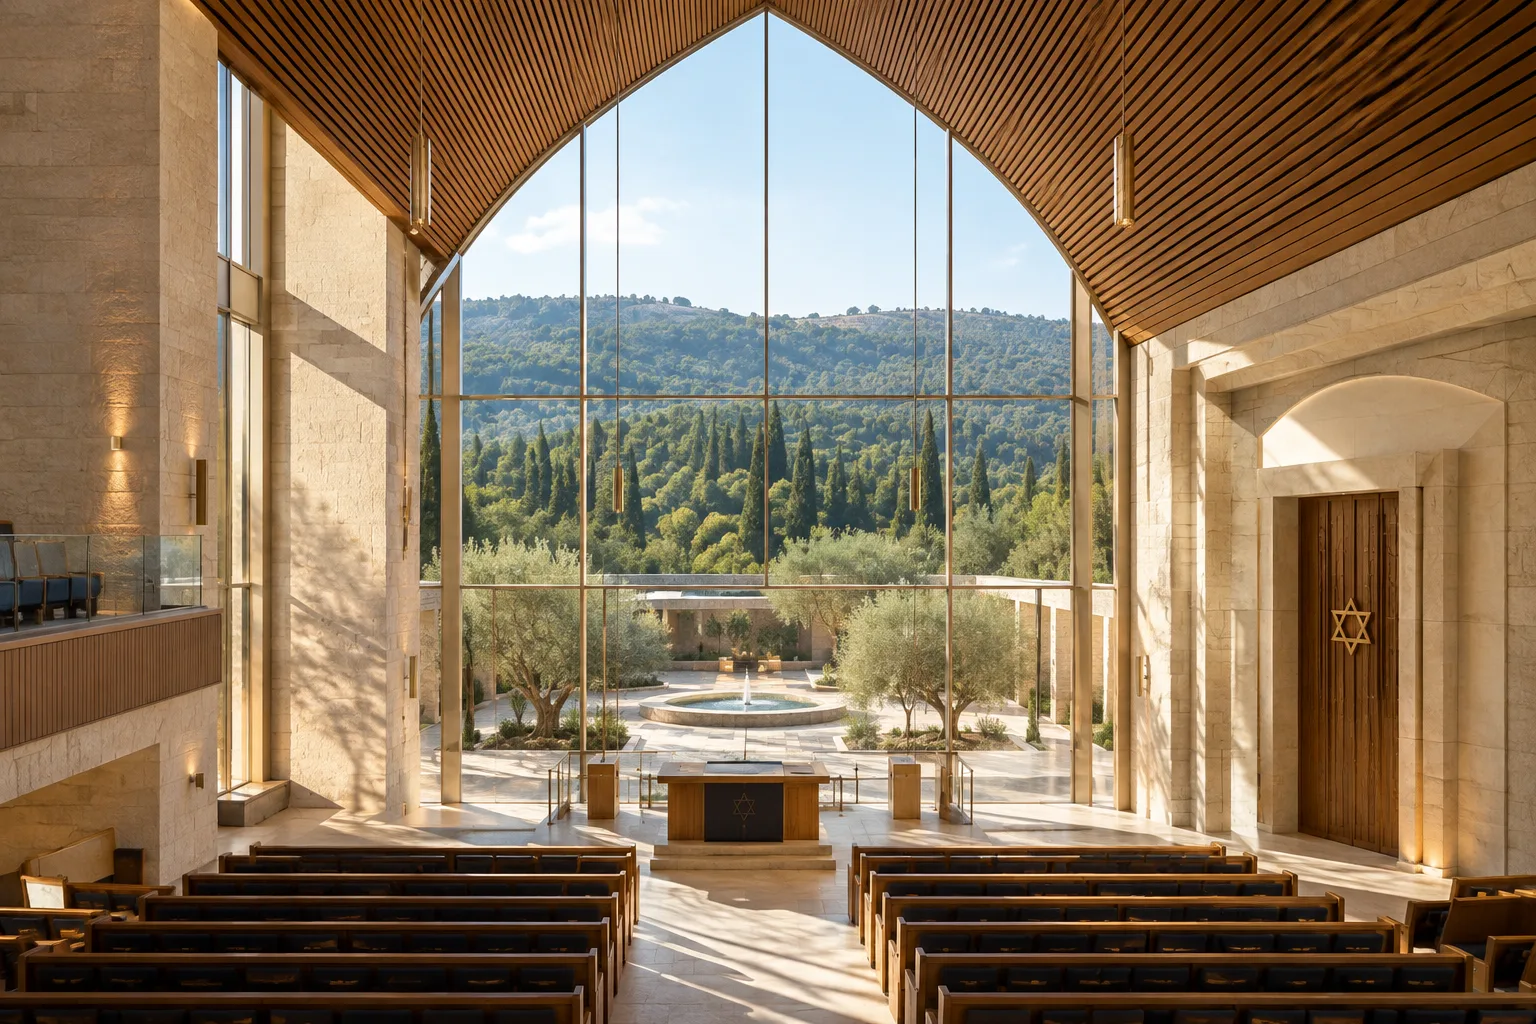
- The main worship space forms a vast window framing the wooded hills, topped by a wood-clad vaulted ceiling.
- Photographs are by Richard Barnes; the studio was founded in 1969 by Robert Herman and Susie Coliver.
San Francisco-based Herman Coliver Locus Architecture has completed a new synagogue building for the Congregatio Rodef Sholom congregation in San Rafael, California. The project replaces the old brick building, which the congregation itself described as "heavy" and "closed off," and is now entirely clad in a light-colored, sandy stone.
How is the building organized?
The structure has an L-shaped plan arranged around a central courtyard on the ground floor. This ground floor, which wraps around the courtyard, houses the kitchen, staff offices, a social hall and a youth lounge. Rising above this level are two sculptural volumes containing the main worship space (sanctuary) and the Beit Midrash, a chapel used for smaller gatherings.
Visitors enter the building via the Community Entry Path, a slightly elevated walkway designed to offer a mental transition away from the everyday atmosphere of the parking area. This leads to a double-height lobby, which in turn connects via a grand staircase to the main worship space on the upper floor.
Why is the sanctuary on the upper floor?
The studio states that during the design process it asked congregation members where in the world they felt closest to God, to sacredness and to the unity of all things. Most responses pointed to moments in nature — the coastline, mountains, desert or forest. Based on this feedback, the studio placed the main worship space on the upper floor of the building, creating a view opening onto the wooded hills stretching to the east. The upper-floor sanctuary is covered with a vaulted ceiling clad in wood slats, which also forms a vast window framing the forest.
The sanctuary connects, via a courtyard, to the Beit Midrash volume, whose gently curved roof echoes the slopes of the surrounding hills. A youth area has been added behind this volume. The ground-floor courtyard features a fountain, a fire pit, young Pardes trees, a small amphitheater and a lawn; glass folding walls directly link the interior spaces to this outdoor area.
What are the details?
The Torah ark in the main worship space is clad in hammered copper triangles bearing the words of the Jewish Golden Rule, "Love your neighbor as yourself." Prayers engraved above door thresholds and laser-cut door handles are among other details reflecting the project's emphasis on craftsmanship. The photographs are by Richard Barnes.
What does this mean for architecture and visualization practice?
With its natural stone façade, wood-clad vaulted ceiling and vast glass surface opening onto the landscape, the project offers a concrete reference for architects and interior designers working on the material-light relationship in worship and community buildings. It serves as an example of how a program shaped by user participation can determine floor organization and the relationship with the view. For archviz professionals, it is also a good case study for examining how a variety of materials — stone, wood slats and copper — read together; in particular, how natural light travels through the space via the vaulted ceiling can serve as a reference for lighting setups in interior render work.
Founded in 1969 by Robert Herman and Susie Coliver, Herman Coliver Locus Architecture is known for its affordable housing and sacred space designs. This studio's project joins other recently completed examples such as Adjaye Associates' multi-faith complex in Abu Dhabi and a synagogue in Ukraine designed like an opening and closing book.
Sources
1 sourceSource texts are not republished; short quotes are marked, everything else is our own summary and commentary.
Although this project is not directly a software or technology news story, it offers a strong reference for how material selection and natural light design are brought together in places of worship. In particular, the way program decisions shaped by user participation were translated into floor layout and view relationships could be inspiring for offices in Turkey in terms of the concrete outcomes of participatory design processes.
For archviz and interior design teams, the real value lies in examining how the stone façade, wood vaulted ceiling and copper details read together. In such mixed-material projects, the credibility of light and texture work directly affects render quality; therefore, it would be worthwhile to evaluate this as a reference image for similar projects.
Frequently asked questions
Where is the synagogue completed by Herman Coliver Locus Architecture located?
The project was completed in San Rafael, California, for the Congregatio Rodef Sholom congregation.
Why was the sanctuary placed on the upper floor of the building?
Since congregation members indicated that they generally felt closest to God and to nature in natural settings, the studio moved the main worship space to the upper floor to provide a view of the wooded hills stretching to the east.
Who photographed the building?
The project's photographs were taken by Richard Barnes.