In brief
- The Frank Liu Jr. Academy for Music and Arts (FLAMA) is being built in a 6,050-square-meter former coffee factory in Houston.
- OMA partner Jason Long and project architect Salome Nikuradze are leading the design team.
- The three-story school distributes age groups across floors, with learning areas arranged around shared gathering spaces.
- Circular skylights, renovated original windows and a landscaped courtyard are among the design features.
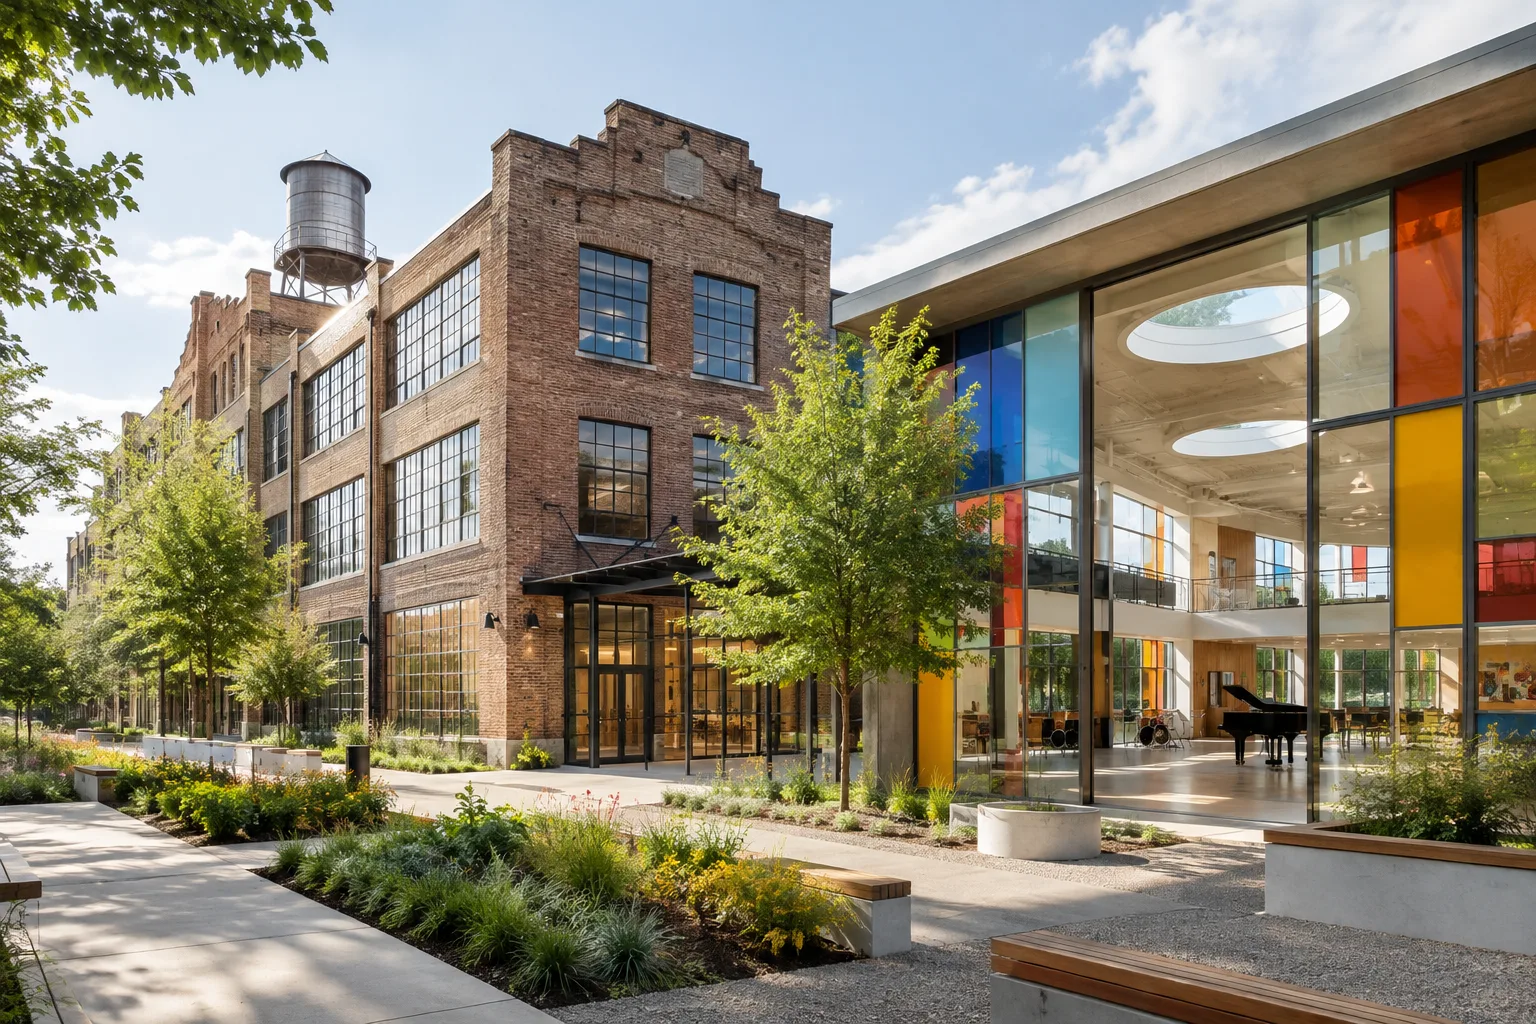
OMA’s Frank Liu Jr. Academy for Music and Arts (FLAMA) project is transforming the 1930s J.A. Folger & Co. coffee factory in Houston into a tuition-free public charter school. According to a report published by Designboom on 12 October 2026, the 6,050-square-meter building in the Buffalo Bayou East corridor is still under construction. The school, dedicated to music and arts education, is being designed under the leadership of OMA partner Jason Long and project architect Salome Nikuradze.
The school is organized by age group across its floors
In the three-story building, younger students will learn on the lower levels, while older students will occupy the upper floors. OMA’s plan, inspired by Montessori principles, emphasizes spaces open to shared use. Within an arrangement the firm describes as “neighborhoods,” classrooms, music practice rooms and other learning areas are organized in relation to gathering spaces on each floor.
Each floor has two main gathering areas. These are more than circulation points: they are shared spaces where students can meet, work independently, develop projects and perform. This gives time and activities outside the classroom a place in the school’s daily life.
Music themes inform a range of spaces
On the ground floor, a more intimate shared space will be used by the youngest students for play, movement and drumming. A larger area for first- and second-grade students features a sculptural staircase that recalls a French horn; in addition to everyday gatherings, the space can host small performances.
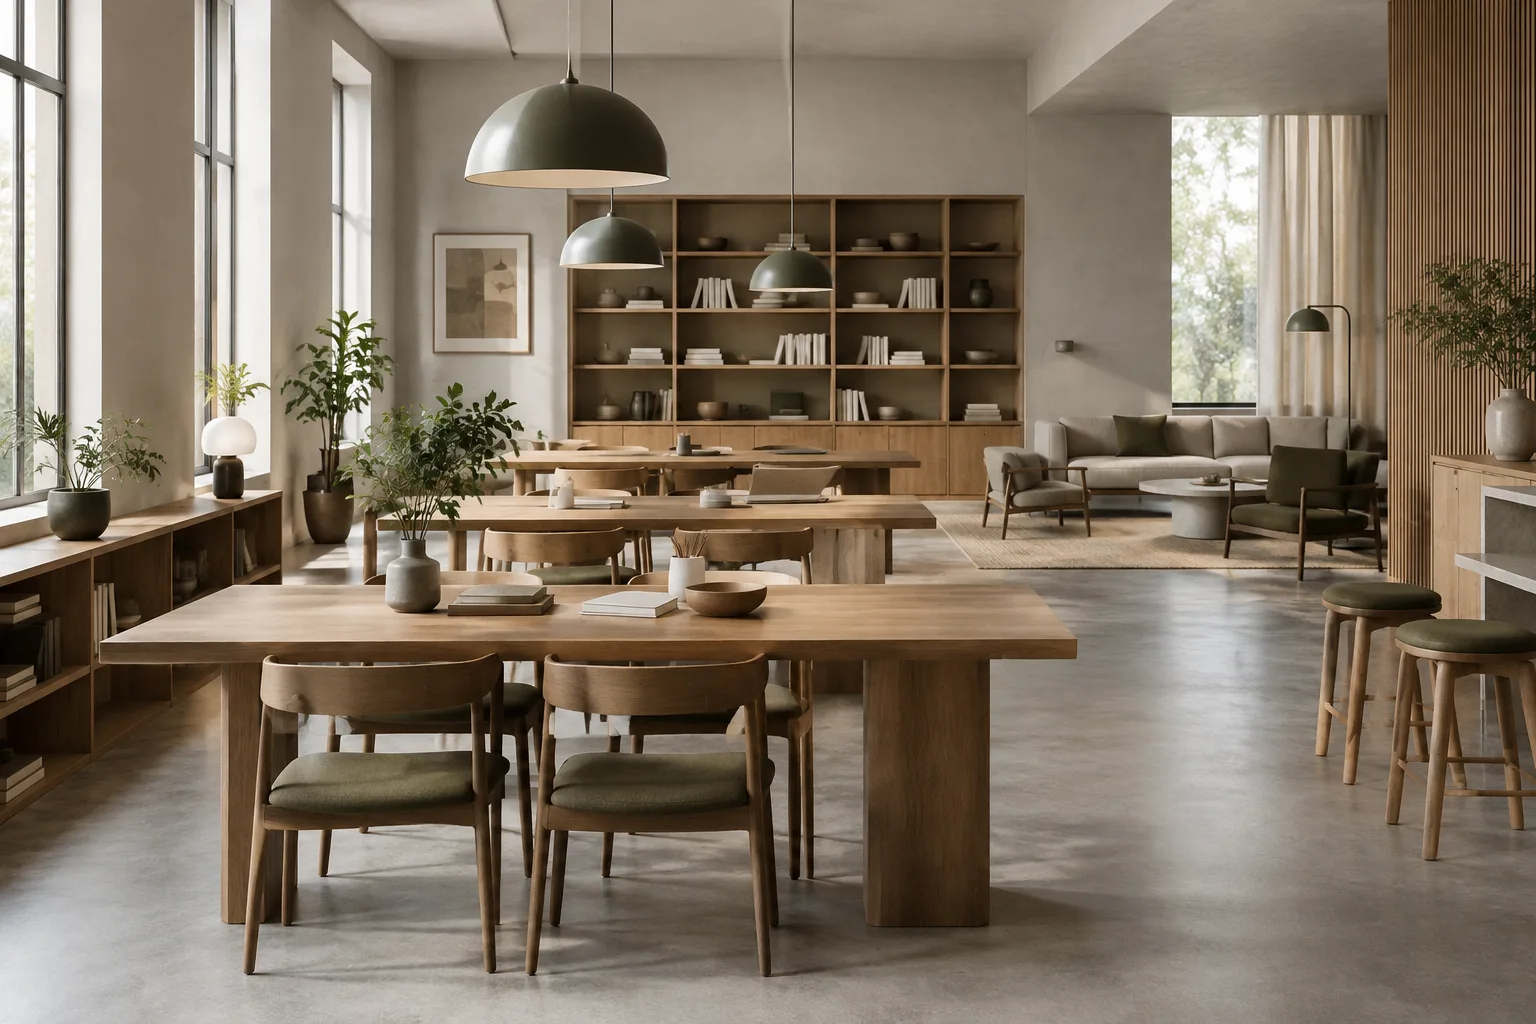
The open library for third- through fifth-grade students is furnished flexibly to accommodate group work and after-school activities. The library on the upper floor, designated for sixth- through eighth-grade students, is geared toward more focused individual study. The floor opening between the two libraries is shaped like an “f.” The form evokes the forte marking in music and the sound holes of string instruments, while also referring to the school’s name; the opening connects the floors through light and sound.
At the center of the building, a double-height cafetorium will serve not only as a dining area but also as a venue for meetings and performances. A circular void and curved staircase create a spatial arrangement that recalls the body of a banjo.
Daylight reshapes the former factory
One of the design challenges in the conversion is bringing natural light into the center of the industrial building. Locating classrooms near the perimeter makes use of the windows, while circular skylights added above shared areas bring daylight into the building’s interior. The original windows on the street-facing façades are being retained and upgraded to meet current energy standards.
The landscaped courtyard features colorful geometric window arrangements. This space brings the former factory’s industrial identity into dialogue with its new use as a school. The project credits list Lovett Commercial as the client and SWA Group as the landscape architect.
Implications for architecture and visualization workflows
FLAMA offers an example of how lighting, circulation and shared-use decisions can be coordinated when adapting an existing industrial building for education. For architects and interior designers, the relationship between classrooms and the façade, lighting central spaces and upgrading existing windows are considerations that can be studied in similar adaptive reuse projects. The layout also makes the way different age groups use shared spaces part of the design.
For archviz teams, the circular skylights, double-height central space and colorful courtyard are distinct visual elements for communicating light and spatial connections. The source provides no information about software, hardware, licensing or file compatibility, so it is not possible to infer a specific technical production method from the project. Design presentations could focus on clearly showing the relationship between the existing building and its new use, and how daylight is distributed through the spaces.
Sources
1 sourceSource texts are not republished; short quotes are marked, everything else is our own summary and commentary.
FLAMA’s strength lies in not treating the former factory as a shell to be preserved, but in making shared spaces, music education and daylight part of its new function. For architecture and visualization teams working with similar buildings in Turkey, it is a reminder that circulation areas can also contribute to learning and a sense of community.
However, the source provides no details about project costs, the construction schedule or technical systems. It would therefore be unwise to draw conclusions about how a similar approach might affect the budget, the condition of an existing building or energy performance. As construction progresses, it will be worth following how the upgrades to the original windows are carried out.
Frequently asked questions
Where is FLAMA being built?
The school is being built in the former J.A. Folger & Co. coffee factory in Houston’s Buffalo Bayou East corridor.
How does OMA’s FLAMA project provide daylight?
Classrooms are positioned near the façade, while circular skylights are used in central shared areas. The original windows on the street-facing façades are being retained and upgraded.
How is the music theme reflected in FLAMA’s design?
The design includes forms that recall a French horn and the body of a banjo. The “f”-shaped opening between the libraries is also connected to music and the school’s name.